Sign In or Create a Free Account to see full details of this property
Key Facts
Key facts for 127 Yonge Boulevard
Property Type
House, 2 1/2 Storey
Parking
Built-In 2 garage, 4 parking
MLS #
C14001020
Size
3500-5000 sqft
Basement
Finished with Walk-Out
Listed on
2026-10-13
Lot size
50 x 140.0
Tax
$12,563 /yr
Days on Market
0
Approximate Age
0-5
Maintenance Fee
-
Description
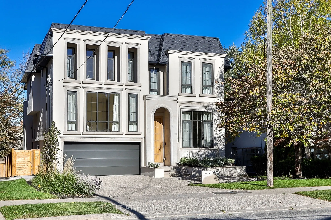
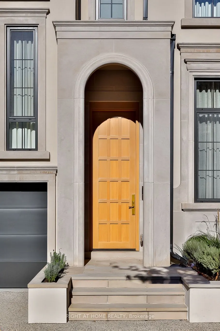
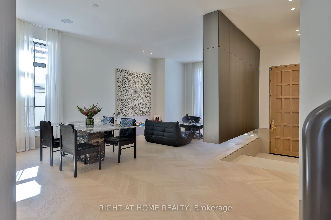
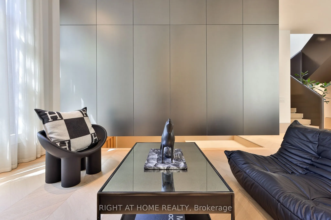
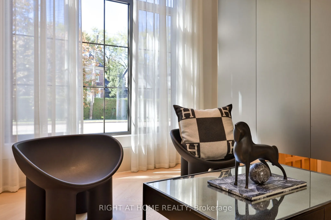
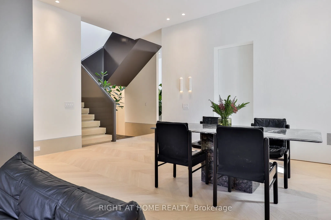
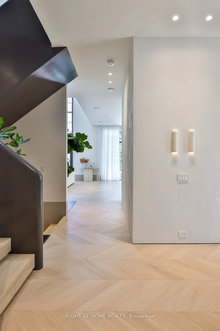
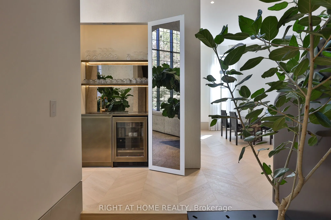
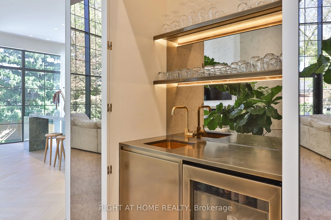
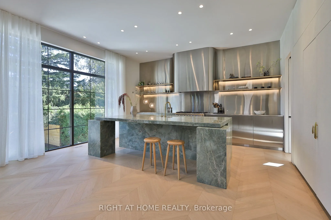
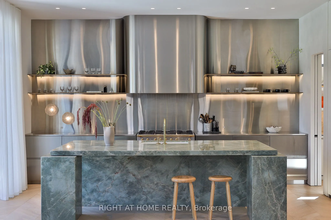
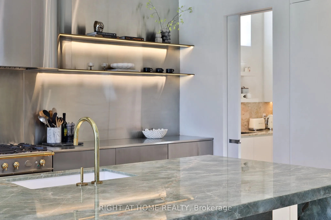
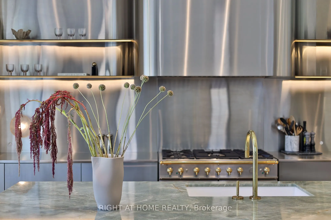
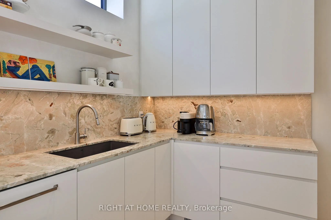
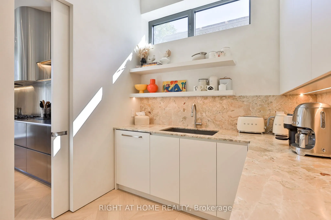
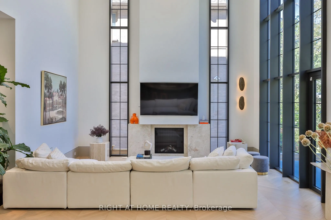
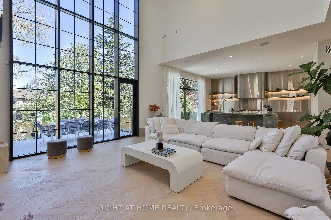
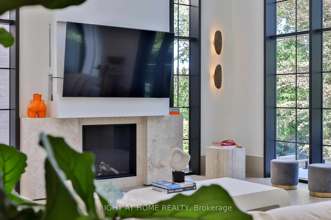
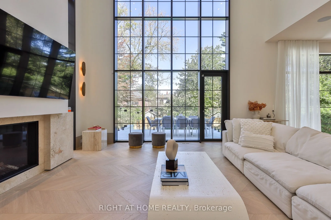
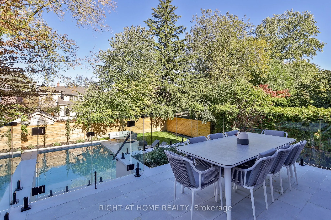
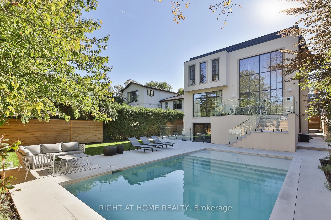
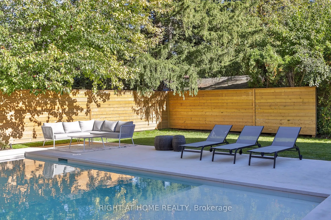
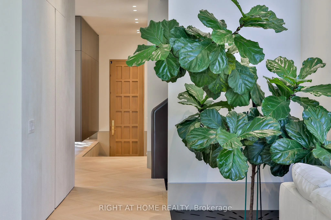
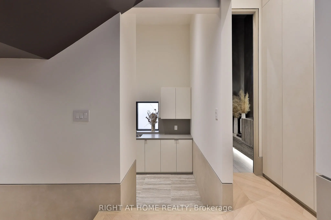
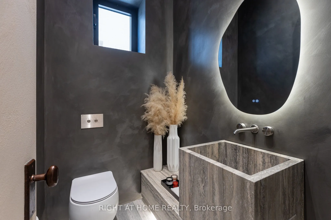
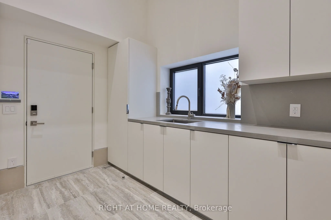
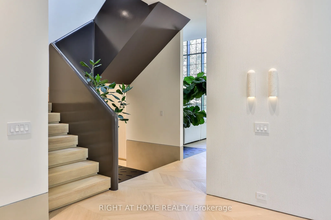
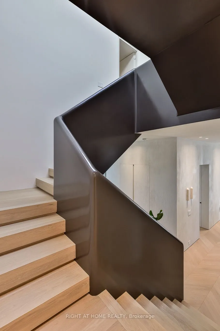
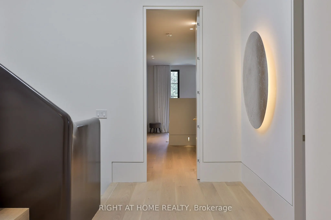
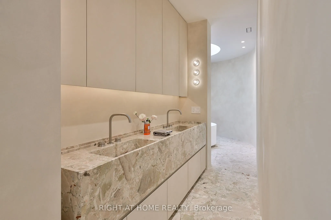
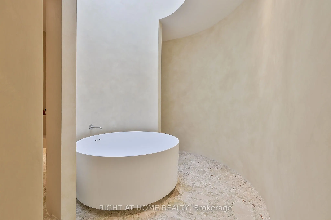
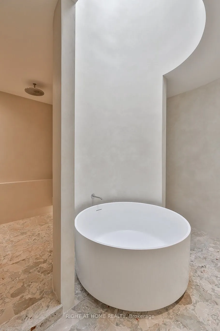
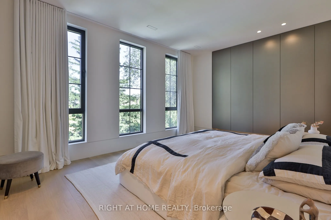
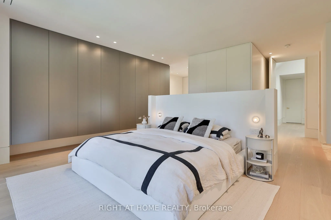
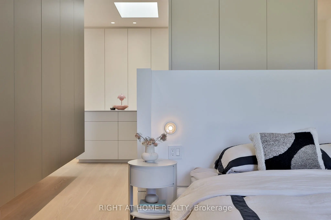
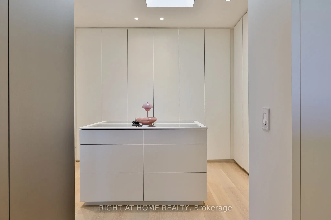
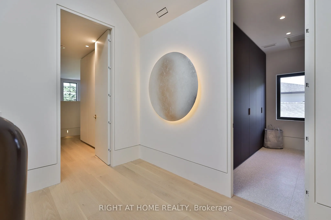
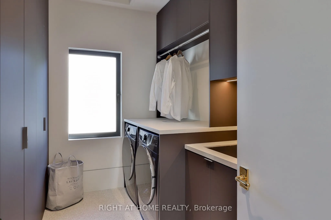
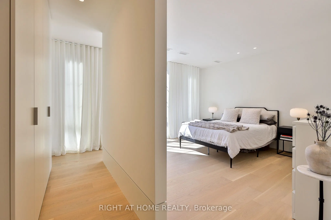
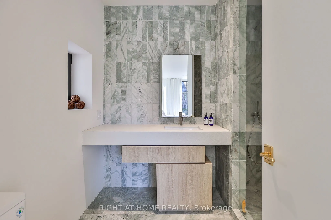
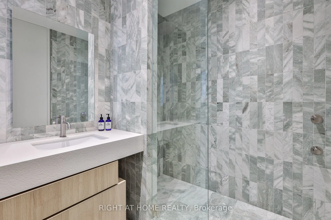
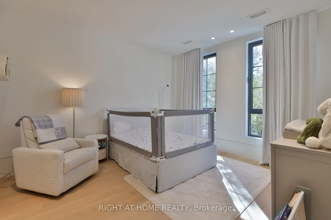
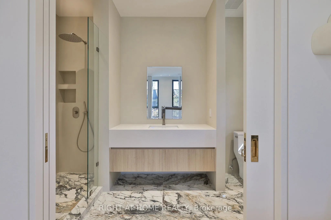
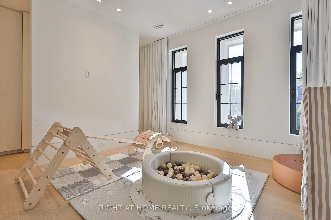
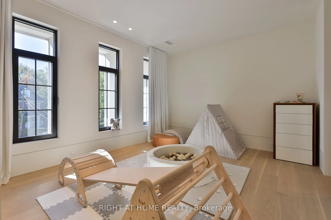
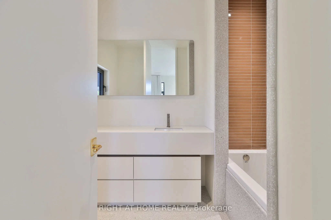
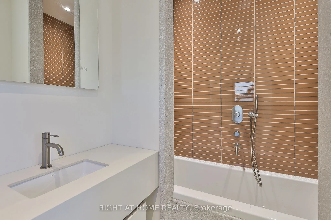
A confidently contemporary home, recently completed in Toronto's sought-after Cricket Club neighbourhood. Behind a handsome and classically-inspired stone façade lies a uniquiey individual interior, designed by acclaimed Studio Author. An imaginative floorplan and a vivid palette of richly appointed... materials create a distinctive modern family home, where abundant natural light, beautifully considered proportions and unexpected design moments come together with remarkable effect. Exceptional attention to both design and finish is evident throughout, notably in the home's signature kitchen, where a dramatic onyx island is complemented by custom stainless steel cabinetry with brass accents - with a prized La Cornue range taking centre stage - supported by a generous walk-in pantry. An impressive double-height living room opens to an elevated deck overlooking the landscaped rear garden, while generous principal rooms and a thoughtfully conceived floorplan offer an effortless balance of stylish entertaining space and everyday family life. Four beautifully proportioned bedrooms occupy the upper levels, each with extensive storage and its own ensuite bathroom. The sprawling primary suite features a one-of-a-kind bathroom, an expansive walk-in dressing room and overlooks the rear garden. The fully finished lower level offers impressive versatility, with a fifth bedroom / nanny suite, gym, family room and a walk-out to the beautifully landscaped rear yard with concrete inground swimming pool. A singular home, distinguished by its architectural individuality, exceptional craftsmanship and a wonderfully considered approach to contemporary family living.
5 Pc Ensuite, Walk-In Closet(s), Overlooks Backyard
Dimensions 17.09 x 18.01 feet
307.79 sqft
Similar Properties(No results)
Mortgage Calculator
Calculate your estimated monthly mortgage payment
Price
$7,250,000
$
%
%
Total cost of mortgage
$0
Monthly payment
By clicking Save, we will calculate your estimated mortgage for all properties using the saved values (down payment percentage, interest rate, and amortization).
The accuracy and applicability of this calculator are not guaranteed.