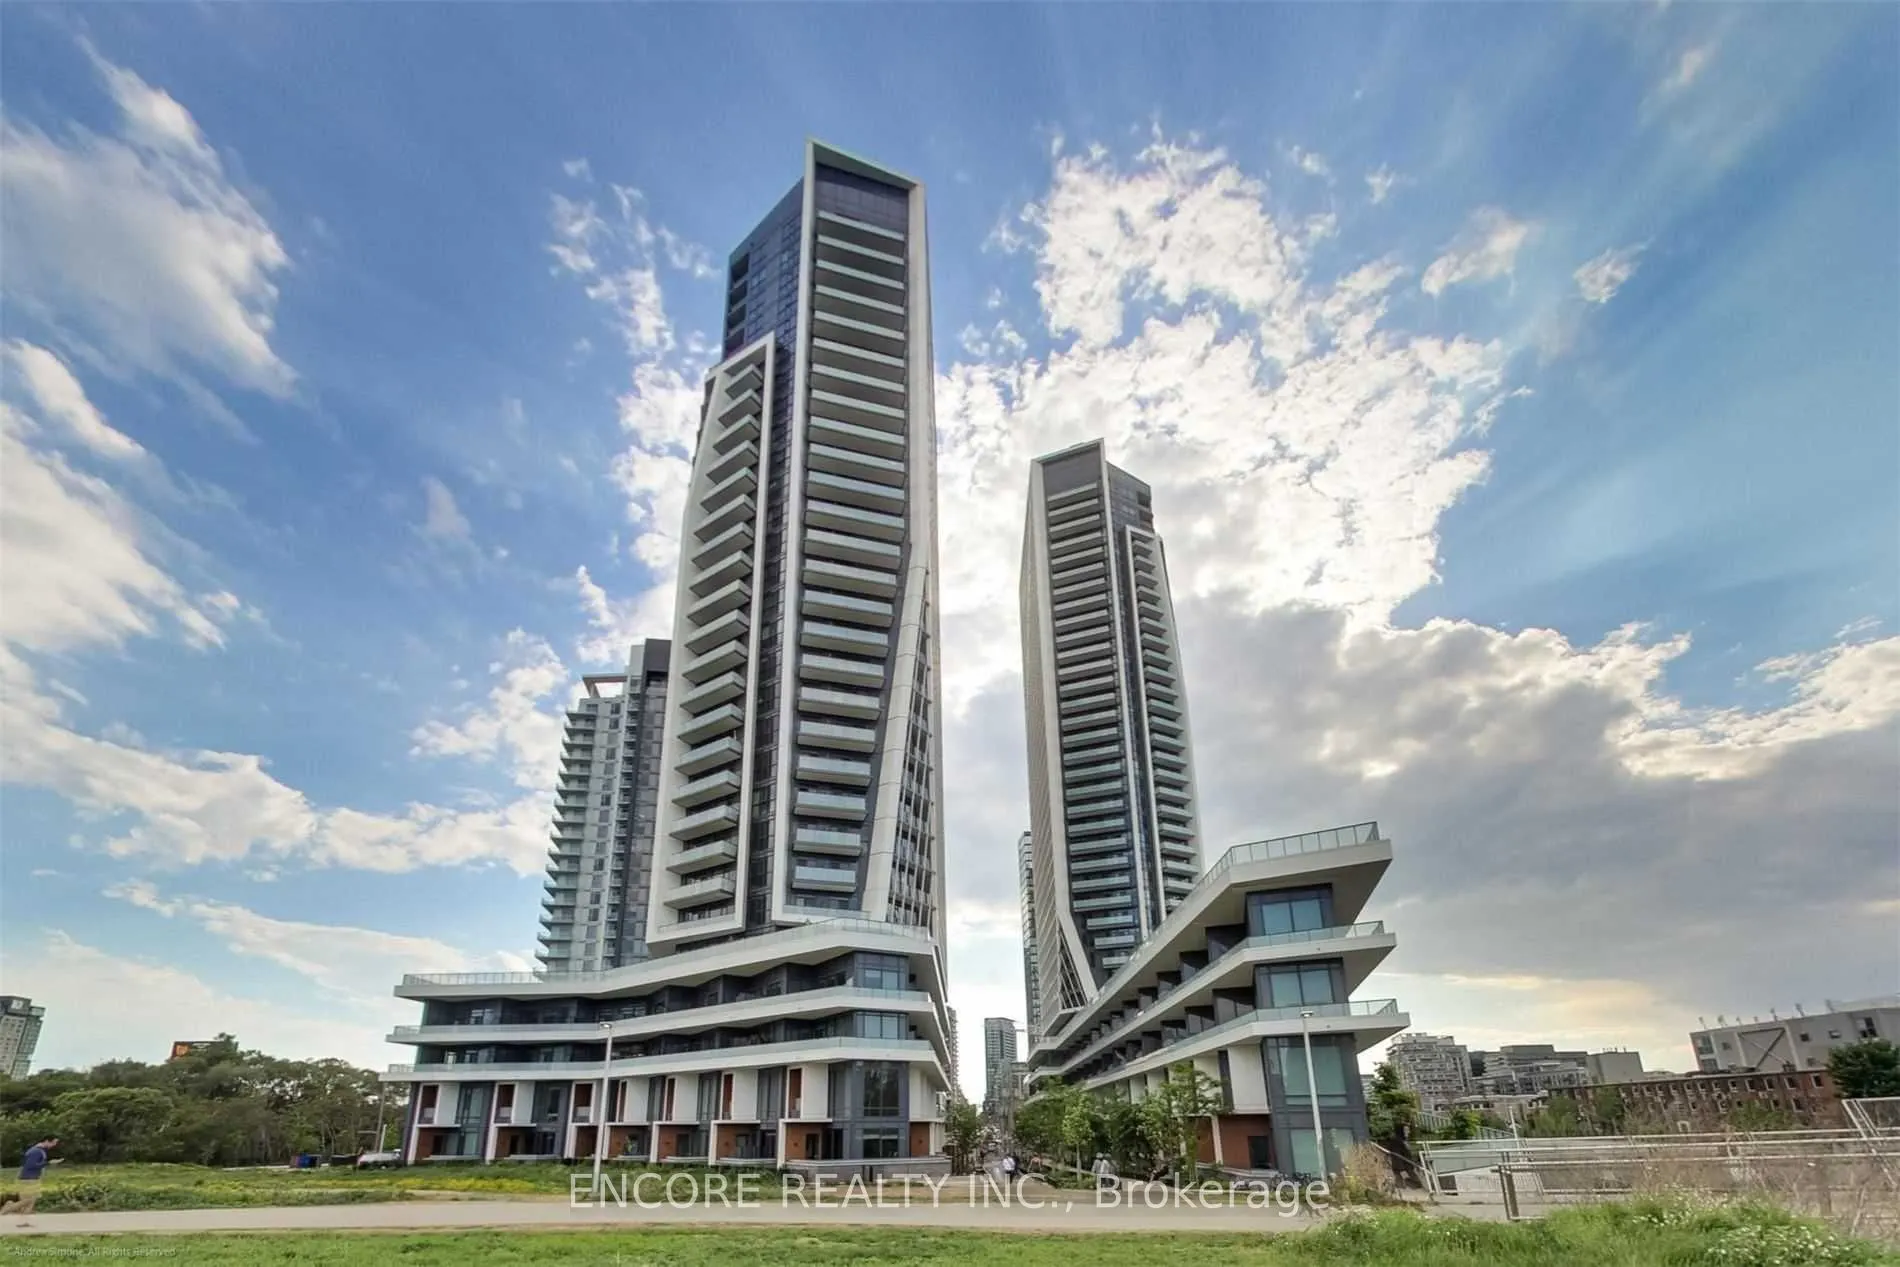
Live above it all with breathtaking, panoramic lake views! Welcome to Suite 2101 at 50 Ordnance Street, an exceptional south-facing rental residence where contemporary luxury meets vibrant downtown living. Sun-drenched through expansive floor-to-ceiling windows, this high-floor suite features soarin...g 9-foot ceilings and a bright open-concept layout designed for effortless everyday comfort. Wake up to glittering views of Lake Ontario and overlook the adjacent 4-acre park. Perfectly situated at the crossroads of Liberty Village and King West, you are steps away from Toronto's premier restaurants, cozy cafes, boutique shopping, grocery stores, and nightlife. Tenants will enjoy full access to hotel-style amenities, including an outdoor swimming pool, state-of-the-art fitness centre, stylish party lounge, and 24-hour concierge. Seamless transit options with the TTC streetcar, Exhibition GO Station, Gardiner Expressway, and waterfront trails right at your doorstep. The perfect downtown lease-book your private tour today!