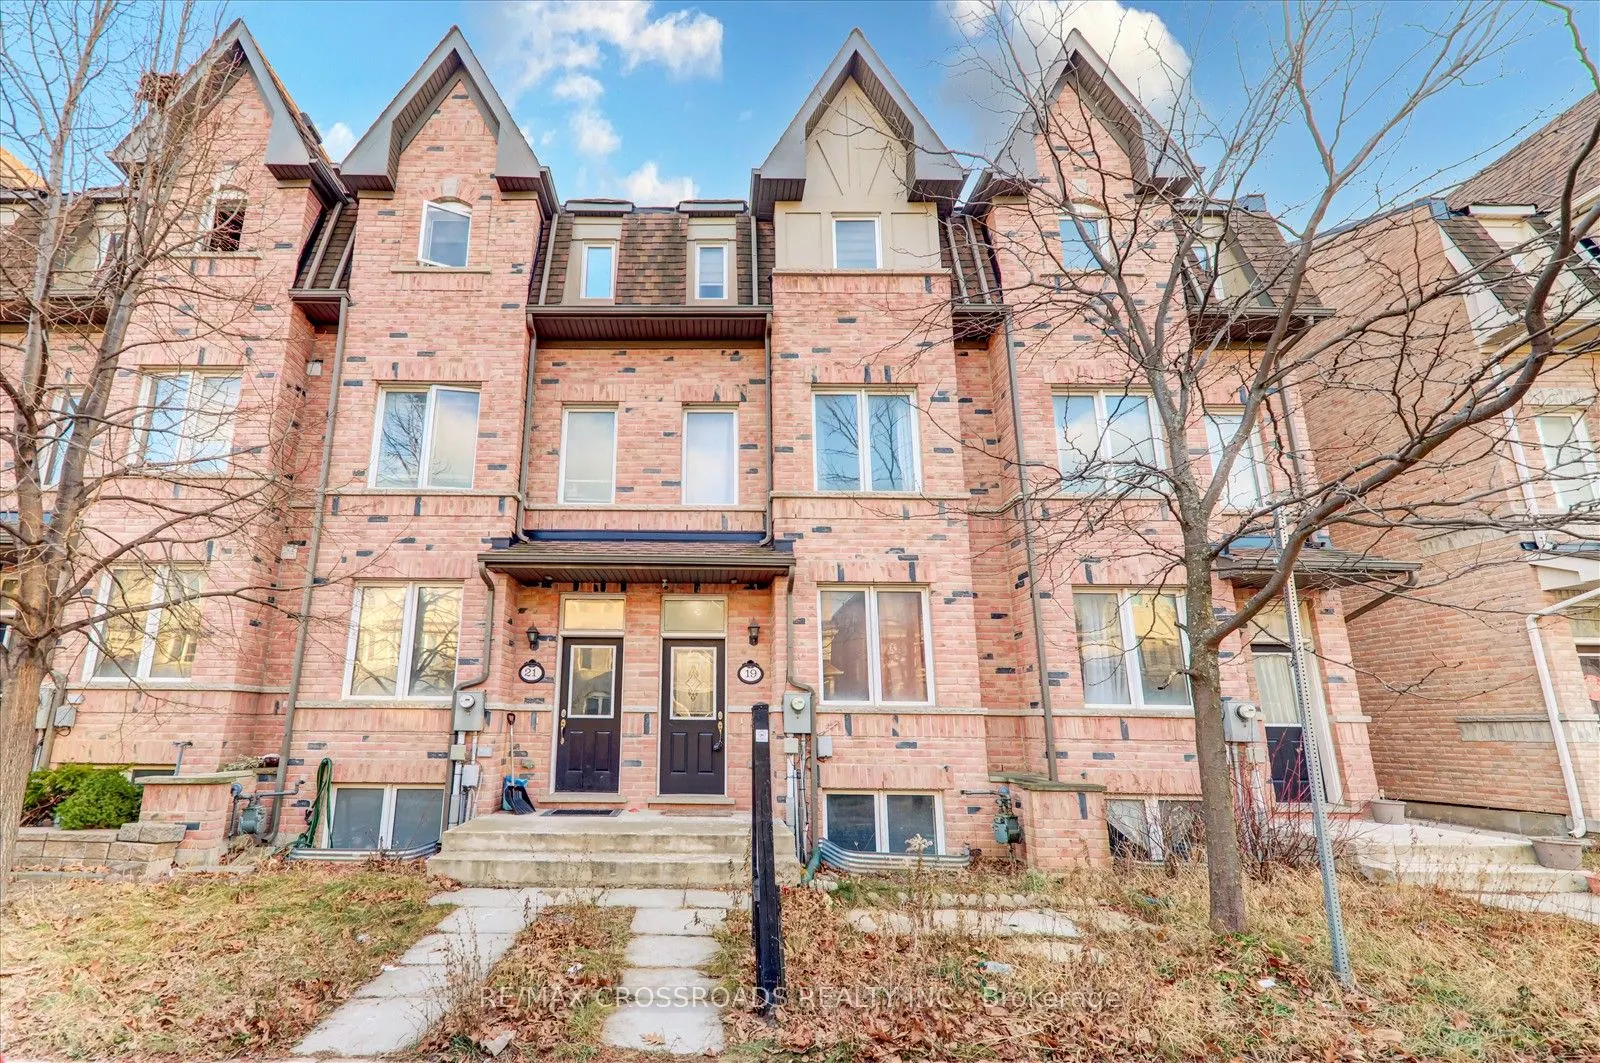
Discover modern living in this Monarch-built freehold townhouse, offering a sophisticated layout and contemporary design. Situated at the heart of Scarborough, near Midland Avenue and Ellesmere Road, this property boasts convenience and style. Spacious Master Suite: Large master bedroom with a luxur...ious 5-piece ensuite bathroom. Finished Basement: Includes a bedroom and a full bathroom, providing extra living space. Prime Location: Steps to the LRT station, subway, and Highway 401. Enjoy 24-hour TTC bus service just around the corner.Close to Scarborough Town Centre, Costco, shopping, schools, fitness centers, and more. Experience the perfect blend of comfort and convenience in this stunning home. Don't miss out-schedule your viewing today!
Full Property Details
Interior
Bedrooms
3
Bedrooms Plus
1
Total Bedrooms
4
Washrooms
4
Square Footage
1500-2000 sqft
Basement
Finished
Heating Source
Gas
Heating Fuel
Forced Air
Air Conditioning
Central Air
Family Room
No
Kitchens
1
Total Kitchens
1
Fireplace Features
No
Bedrooms
3
Bedrooms Plus
1
Total Bedrooms
4
Washrooms
4
Square Footage
1500-2000 sqft
Basement
Finished
Heating Source
Gas
Heating Fuel
Forced Air
Air Conditioning
Central Air
Family Room
No
Kitchens
1
Total Kitchens
1
Fireplace Features
No
Exterior
Depth
118.0
Front
14.76
Driveway
Private
Lot Size
15 x 118.0 ft
Pool
None
Parking Spaces
3
Total Parking Spaces
3.00
Parking Description
Detached
Garage Spaces
1
Depth
118.0
Front
14.76
Driveway
Private
Lot Size
15 x 118.0 ft
Pool
None
Parking Spaces
3
Total Parking Spaces
3.00
Parking Description
Detached
Garage Spaces
1
Building Description
Style
3-Storey
Home Type
Townhome
Subtype
Att/Row/Townhouse
Property Orientation
North
Exterior Finish
Brick
Sewers
Sewer
Water Supply
Municipal
Possession Date
No Data
Style
3-Storey
Home Type
Townhome
Subtype
Att/Row/Townhouse
Property Orientation
North
Exterior Finish
Brick
Sewers
Sewer
Water Supply
Municipal
Possession Date
No Data
Community
Community
Dorset Park
Community
Dorset Park
Taxes & Fees
Taxes
$4,472 /yr
Tax Year
2025
Occupancy
Owner
Taxes
$4,472 /yr
Tax Year
2025
Occupancy
Owner
Room Types
Bedroom 2
Broadloom, Large Closet, Large Window
Dimensions 11.58 x 10.6 feet
122.75 sqft
Bedroom 3
Broadloom, Large Closet, Large Window
Dimensions 13.91 x 10.17 feet
141.46 sqft
Bedroom 4
4 Pc Bath, Broadloom, Window
Dimensions 9.35 x 9.38 feet
87.7 sqft
Dining Room
Combined w/Living, Hardwood Floor, Open Concept
Dimensions 16.6 x 13.94 feet
231.4 sqft
Kitchen
Granite Counters, Breakfast Area, Ceramic Floor
Dimensions 13.94 x 10.89 feet
151.81 sqft
Living Room
Combined w/Dining, Hardwood Floor, Window
Dimensions 13.91 x 13.94 feet
193.91 sqft
Primary Bedroom
5 Pc Ensuite, Broadloom, Double Closet
Dimensions 14.11 x 11.81 feet
166.64 sqft
Similar Properties(No results)
Mortgage Calculator
Calculate your estimated monthly mortgage payment
Price
$729,000
$
%
%
Monthly payment
By clicking Save, we will calculate your estimated mortgage for all properties using the saved values (down payment percentage, interest rate, and amortization).
The accuracy and applicability of this calculator are not guaranteed.