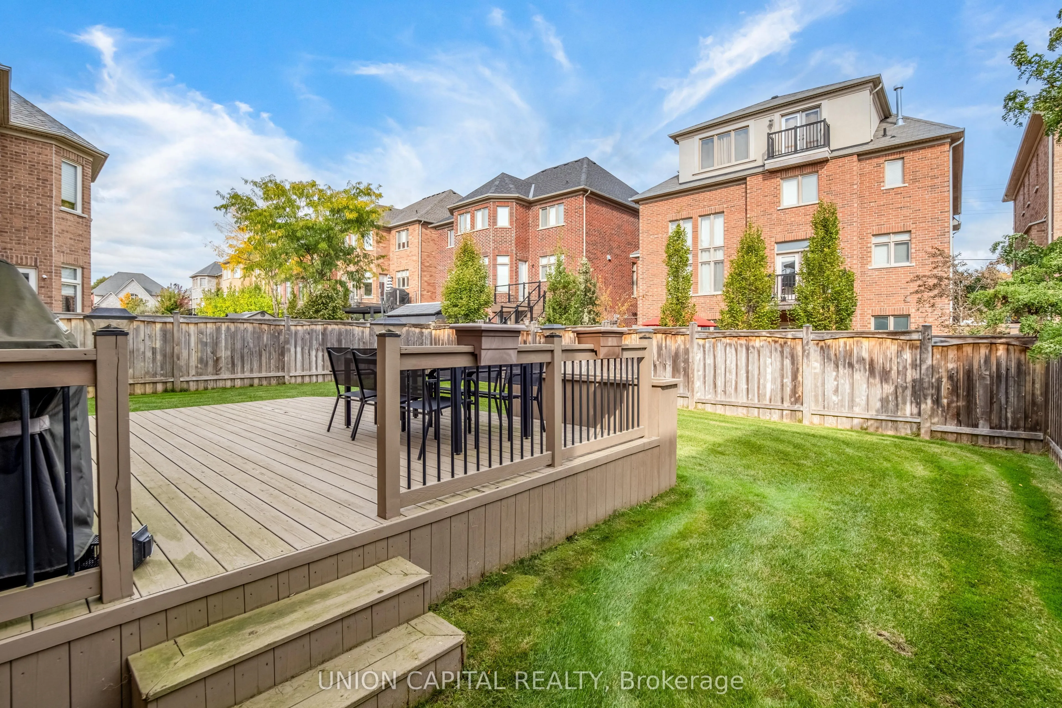
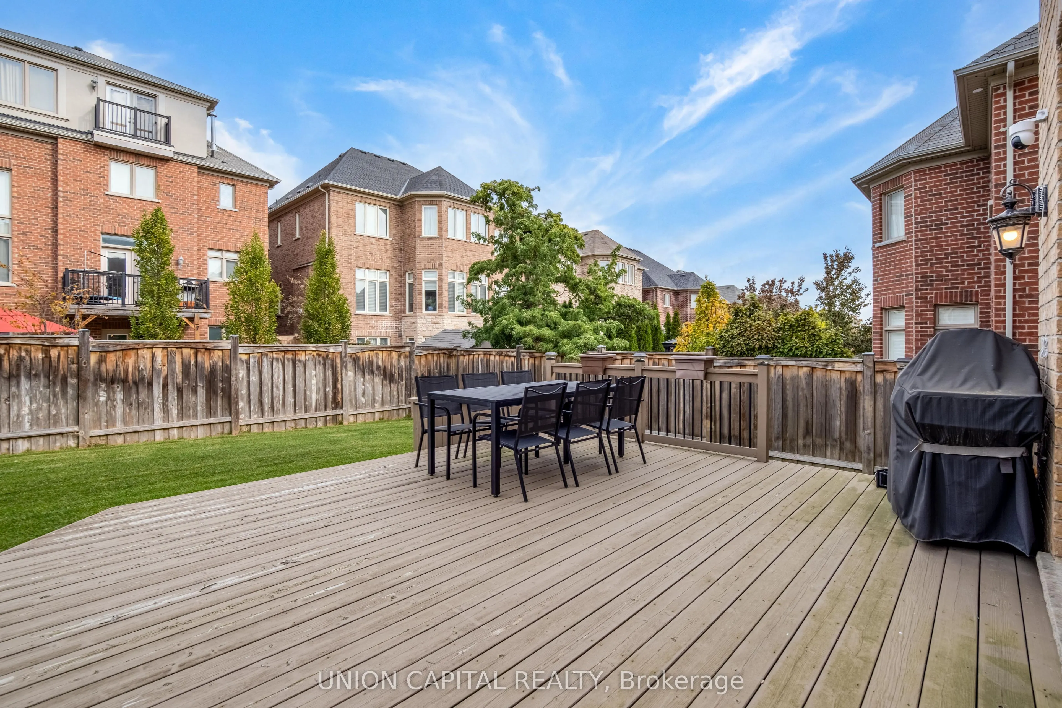
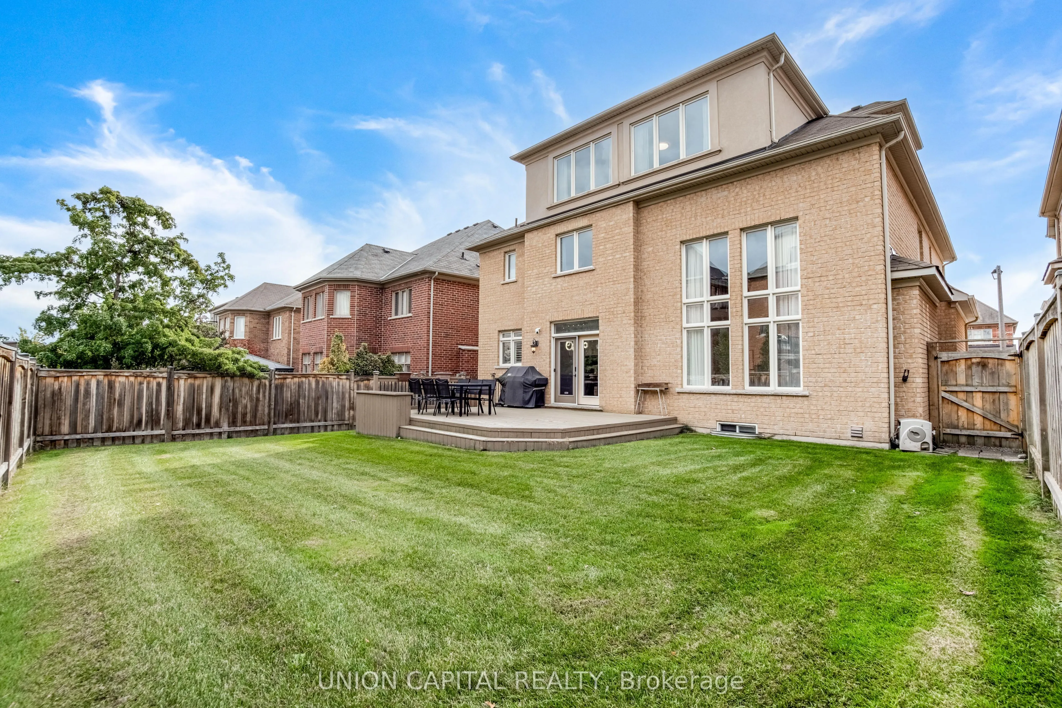
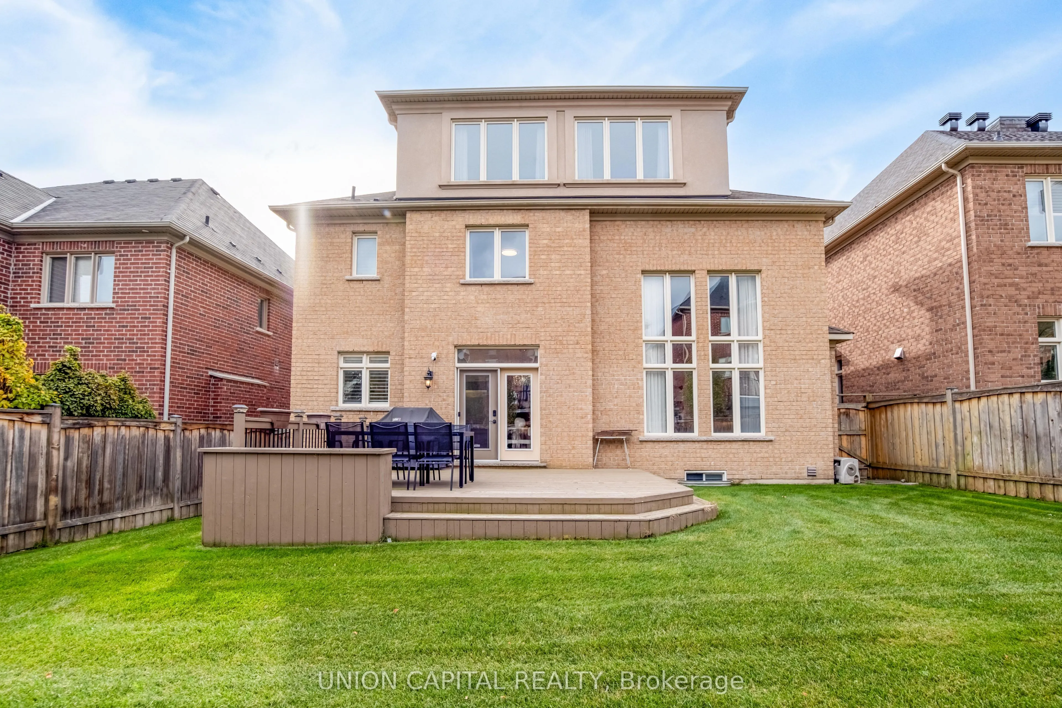
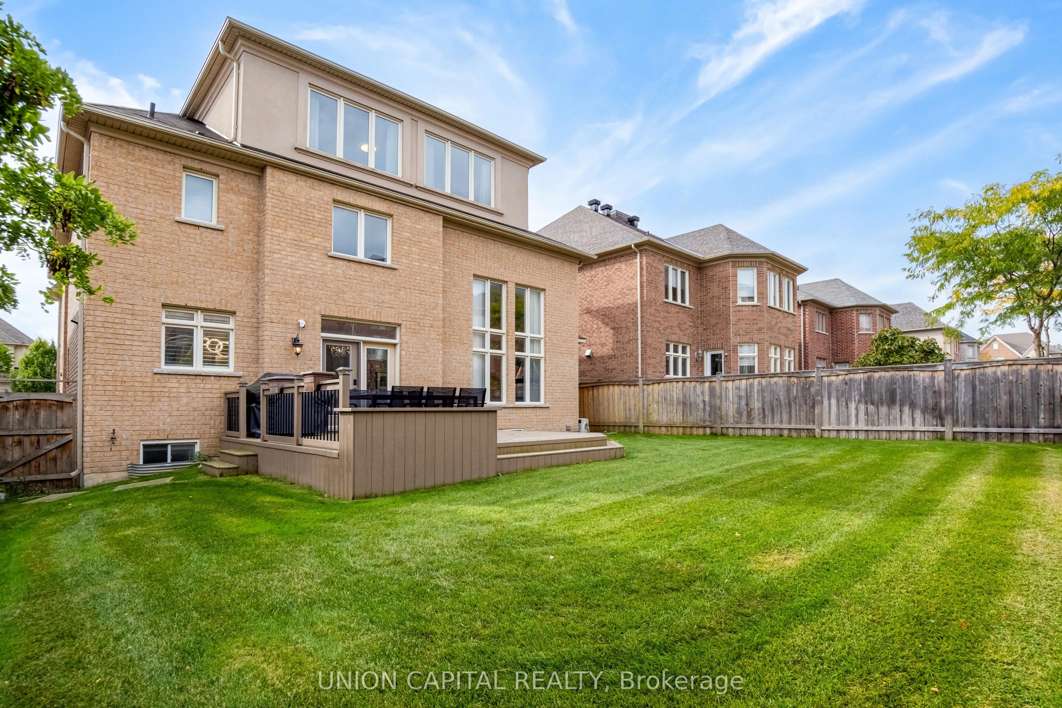
Sign In or Create a Free Account to see full details of this property
Key Facts
Key facts for 24 Royal West Road
Property Type
House, 2-Storey
Parking
Attached 2 garage, 3 parking
MLS #
N13879488
Size
3500-5000 sqft
Basement
Finished
Listed on
2026-10-09
Lot size
50 x 104.17
Tax
$12,380.92 /yr
Days on Market
4
Approximate Age
6-15
Maintenance Fee
-
Description
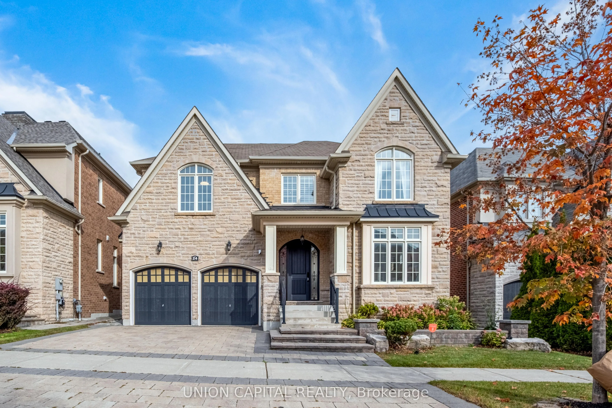
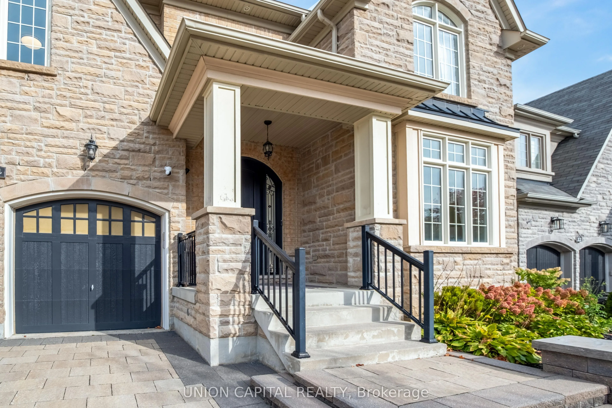
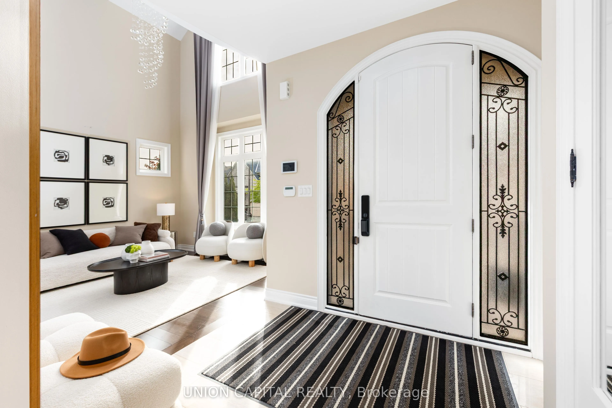
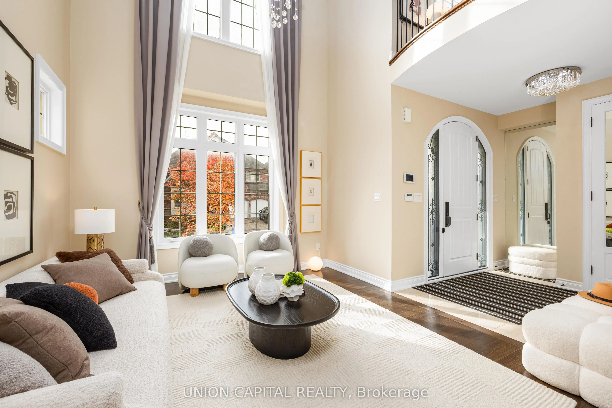
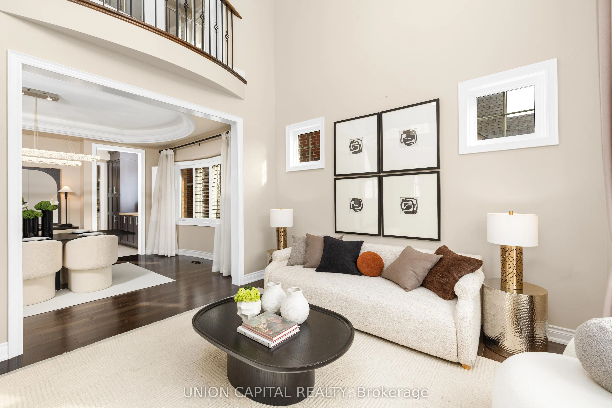
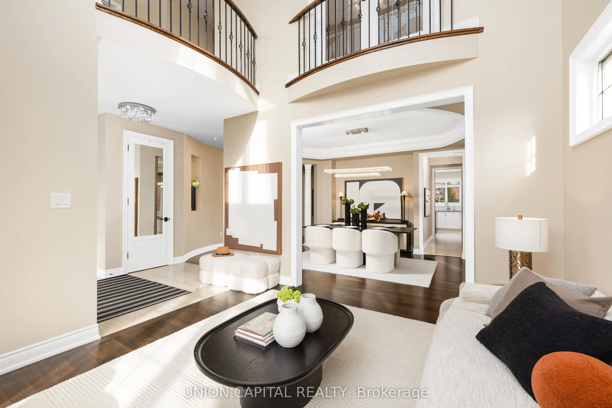
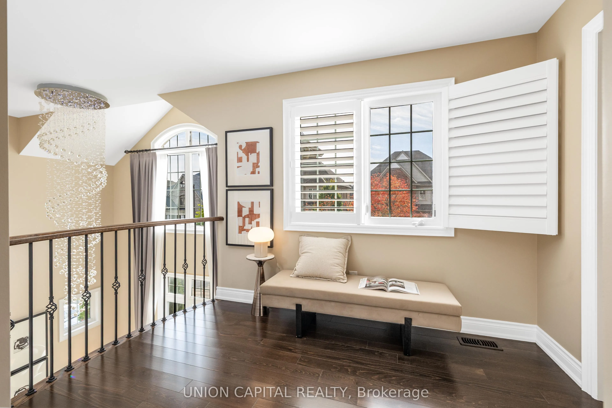
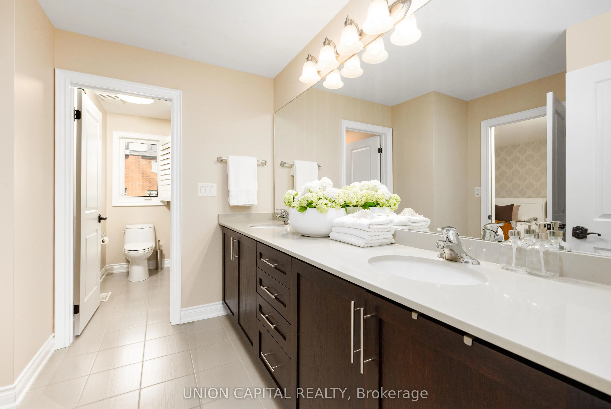
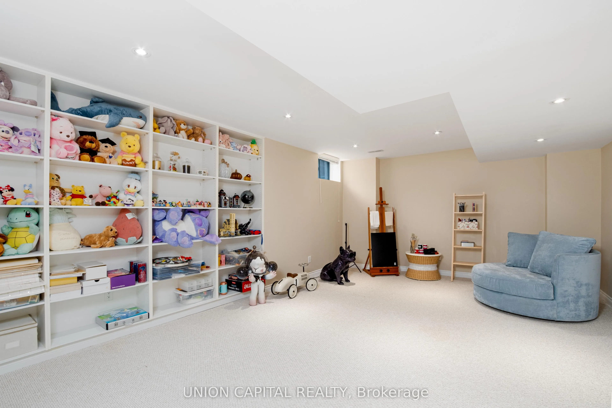
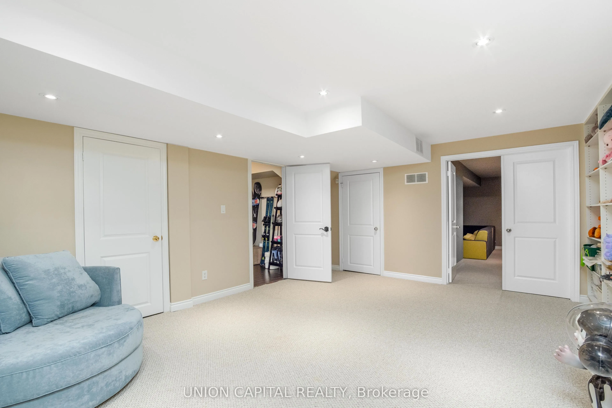
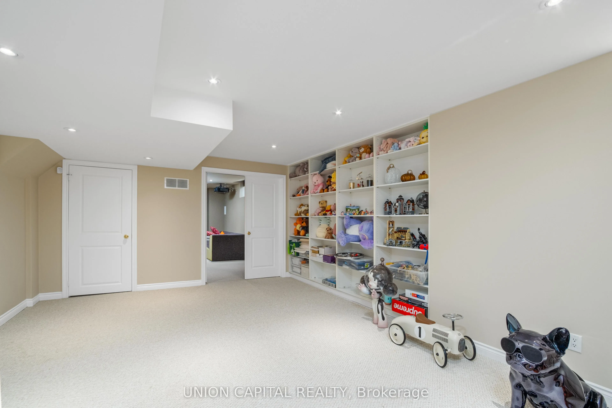
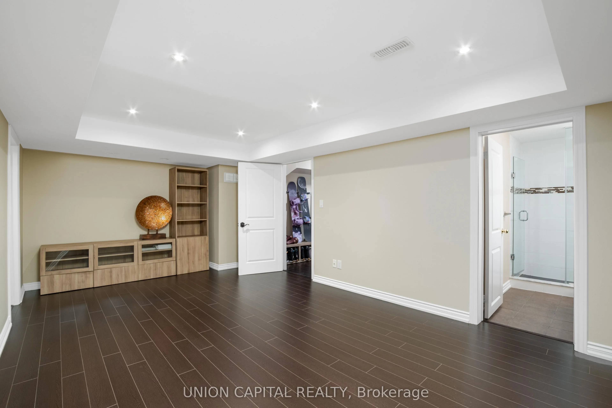
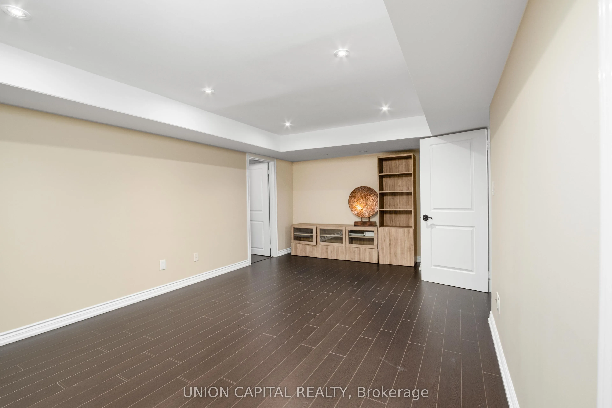
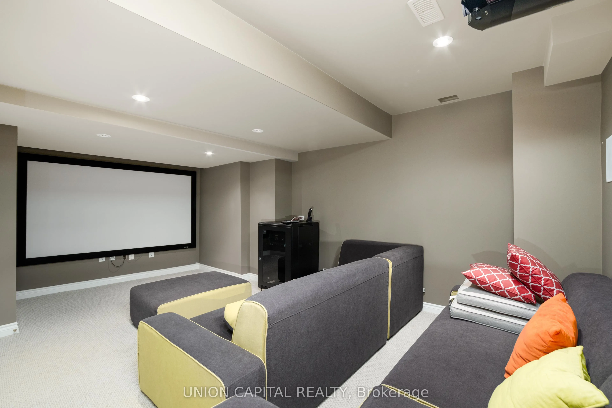
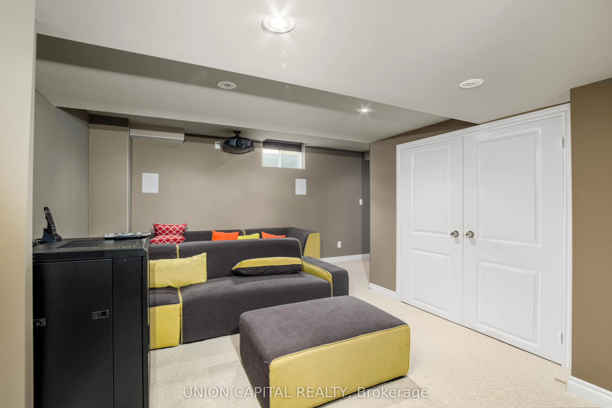
Welcome to this luxurious residence situated in the prestigious West Village at Angus Glen, offering approximately 4,300 sq. ft. of beautifully designed living space. An exceptional home combining elegance, comfort, and functionality in one of Markham's most sought-after communities. The finished ba...sement provides additional living and entertaining space, complete with a dedicated home theatre perfect for movie nights and family gatherings. Ideally located close to Angus Glen Golf Club, fine dining, parks, and the Angus Glen Community Centre, with access to top-ranked Pierre Elliott Trudeau High School. Surrounded by upscale homes and convenient amenities, this impressive residence offers the space and lifestyle perfectly suited for families seeking refined living in the heart of Angus Glen.
Full Property Details
Interior
Bedrooms
5
Bedrooms Plus
1
Total Bedrooms
6
Washrooms
6
Square Footage
3500-5000 sqft
Basement
Finished
Heating Source
Gas
Heating Fuel
Forced Air
Air Conditioning
Central Air
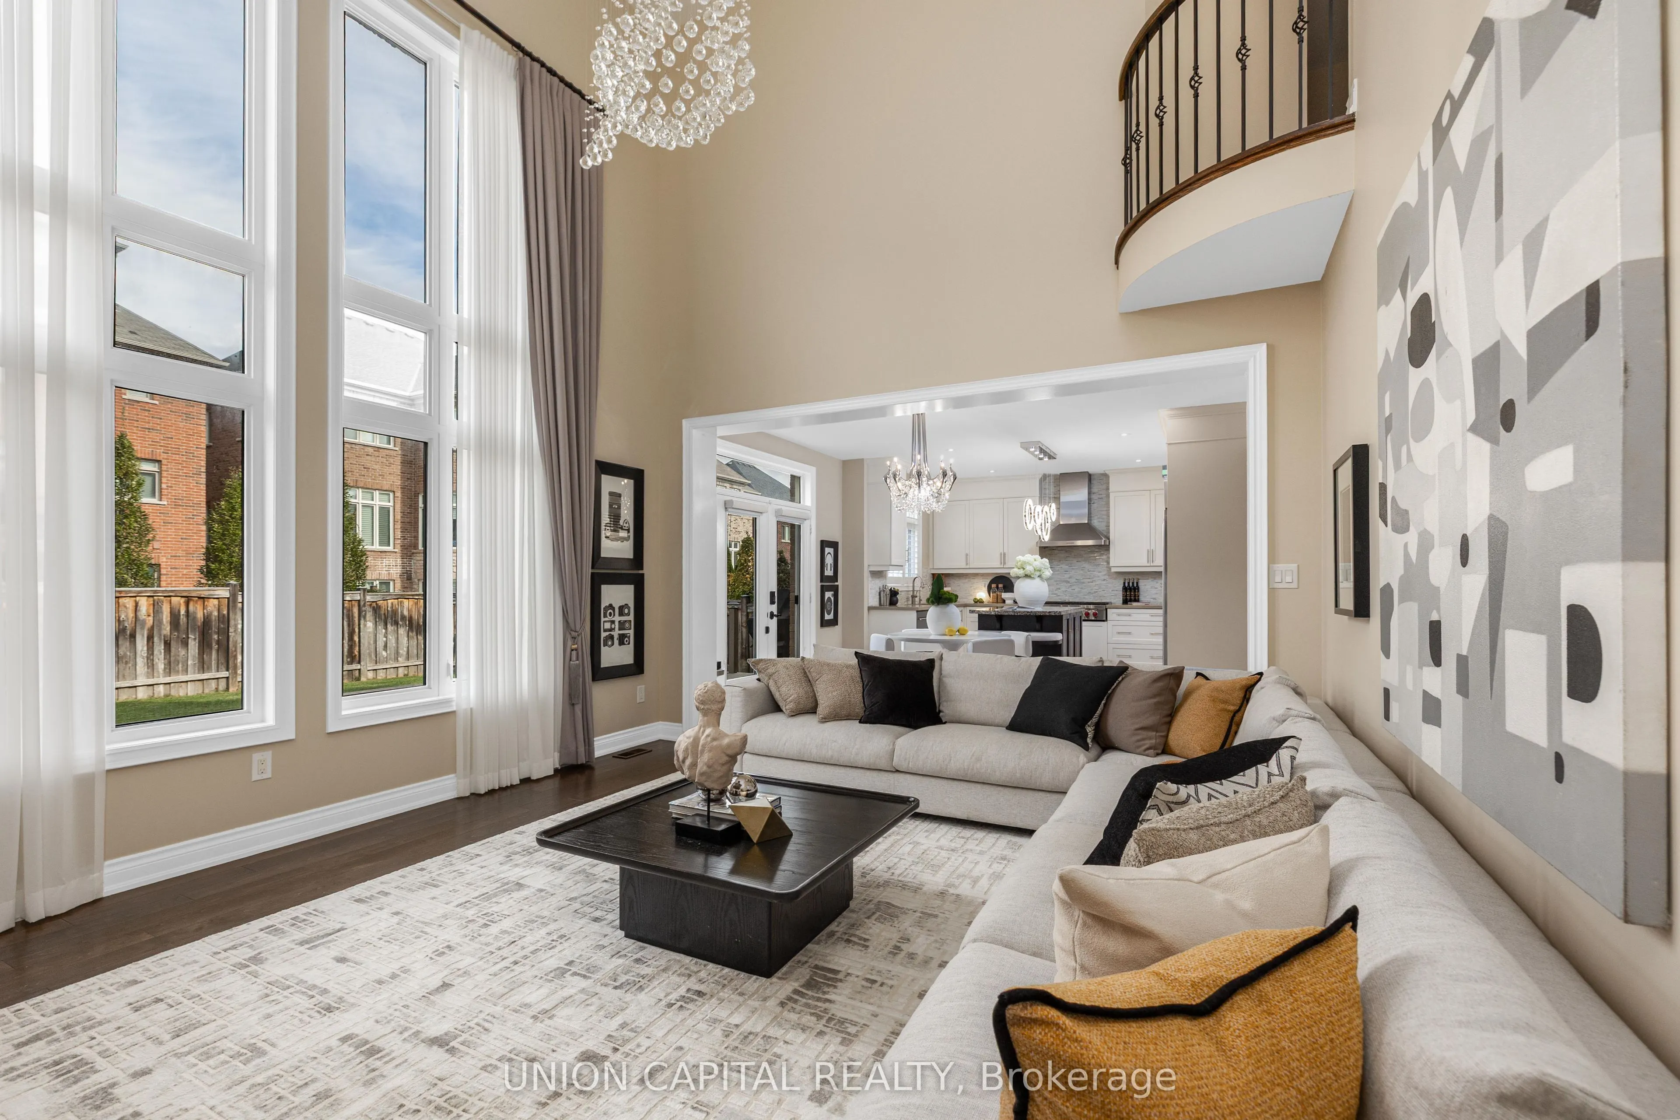
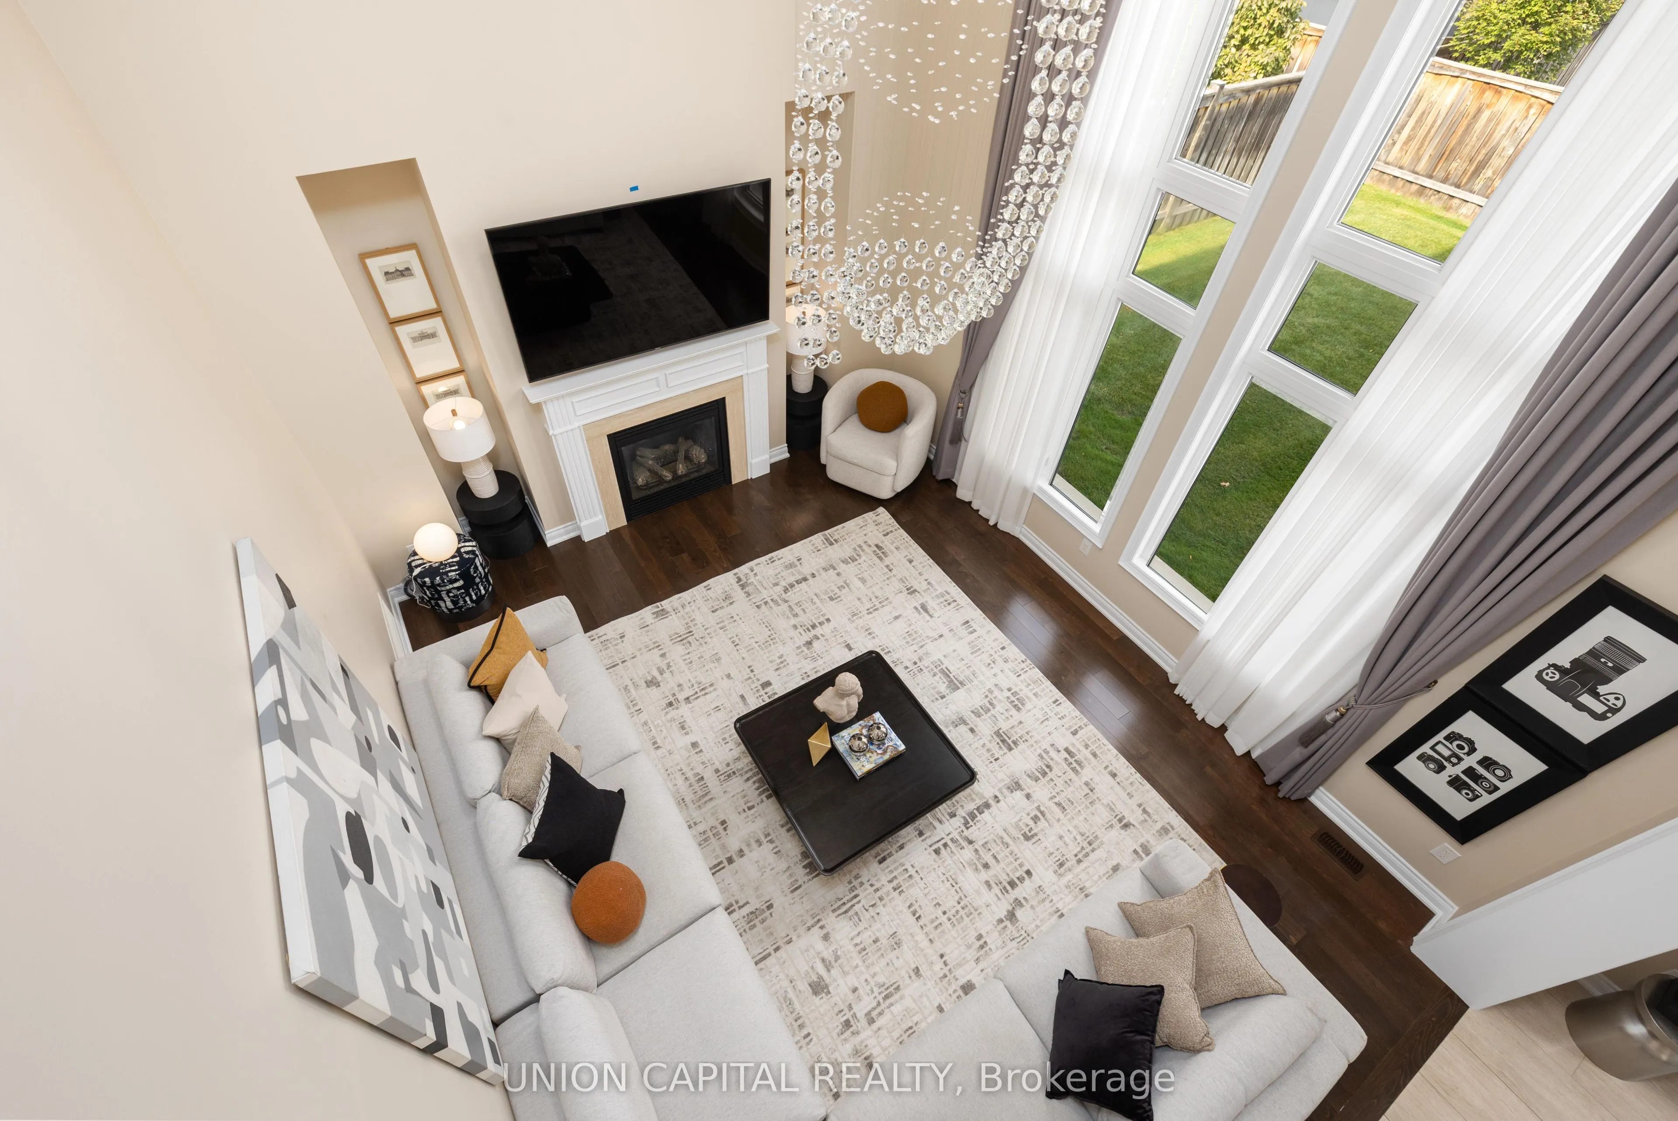
Family Room
Yes
Kitchens
1
Total Kitchens
1
Fireplace Features
Yes
Bedrooms
5
Bedrooms Plus
1
Total Bedrooms
6
Washrooms
6
Square Footage
3500-5000 sqft
Basement
Finished
Heating Source
Gas
Heating Fuel
Forced Air
Air Conditioning
Central Air
Family Room
Yes
Kitchens
1
Total Kitchens
1
Fireplace Features
Yes
Exterior
Depth
104.17
Front
50.0
Driveway
Private
Lot Size
50 x 104.17 ft
Pool
None
Waterfront
None
Parking Spaces
3
Total Parking Spaces
5.00
Parking Description
Attached
Garage Spaces
2
Depth
104.17
Front
50.0
Driveway
Private
Lot Size
50 x 104.17 ft
Pool
None
Waterfront
None
Parking Spaces
3
Total Parking Spaces
5.00
Parking Description
Attached
Garage Spaces
2
Building Description
Style
2-Storey
Home Type
House
Subtype
Detached
Year Built
6-15
Property Orientation
North
Exterior Finish
Brick
Sewers
Sewer
Water Supply
Municipal
Possession Date
No Data
Style
2-Storey
Home Type
House
Subtype
Detached
Year Built
6-15
Property Orientation
North
Exterior Finish
Brick
Sewers
Sewer
Water Supply
Municipal
Possession Date
No Data
Community
Community
Angus Glen
Community
Angus Glen
Taxes & Fees
Taxes
$12,380.92 /yr
Tax Year
2026
Occupancy
Vacant
Taxes
$12,380.92 /yr
Tax Year
2026
Occupancy
Vacant
Room Types
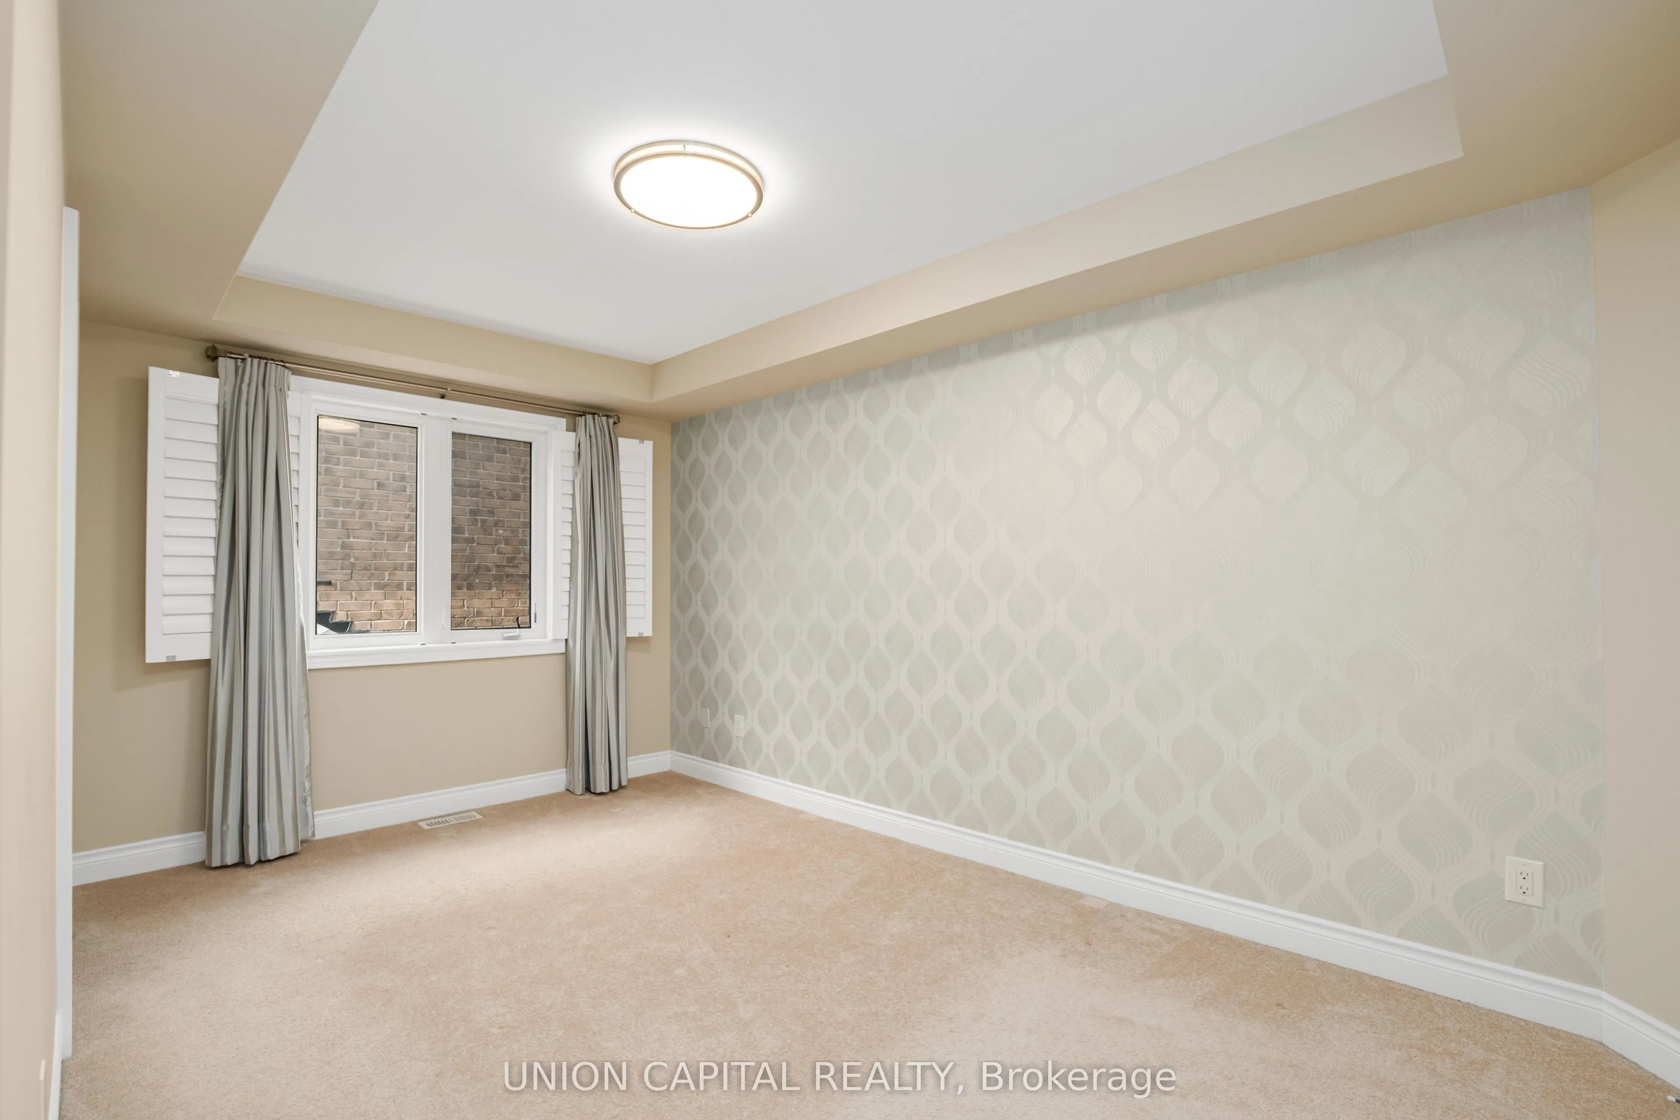
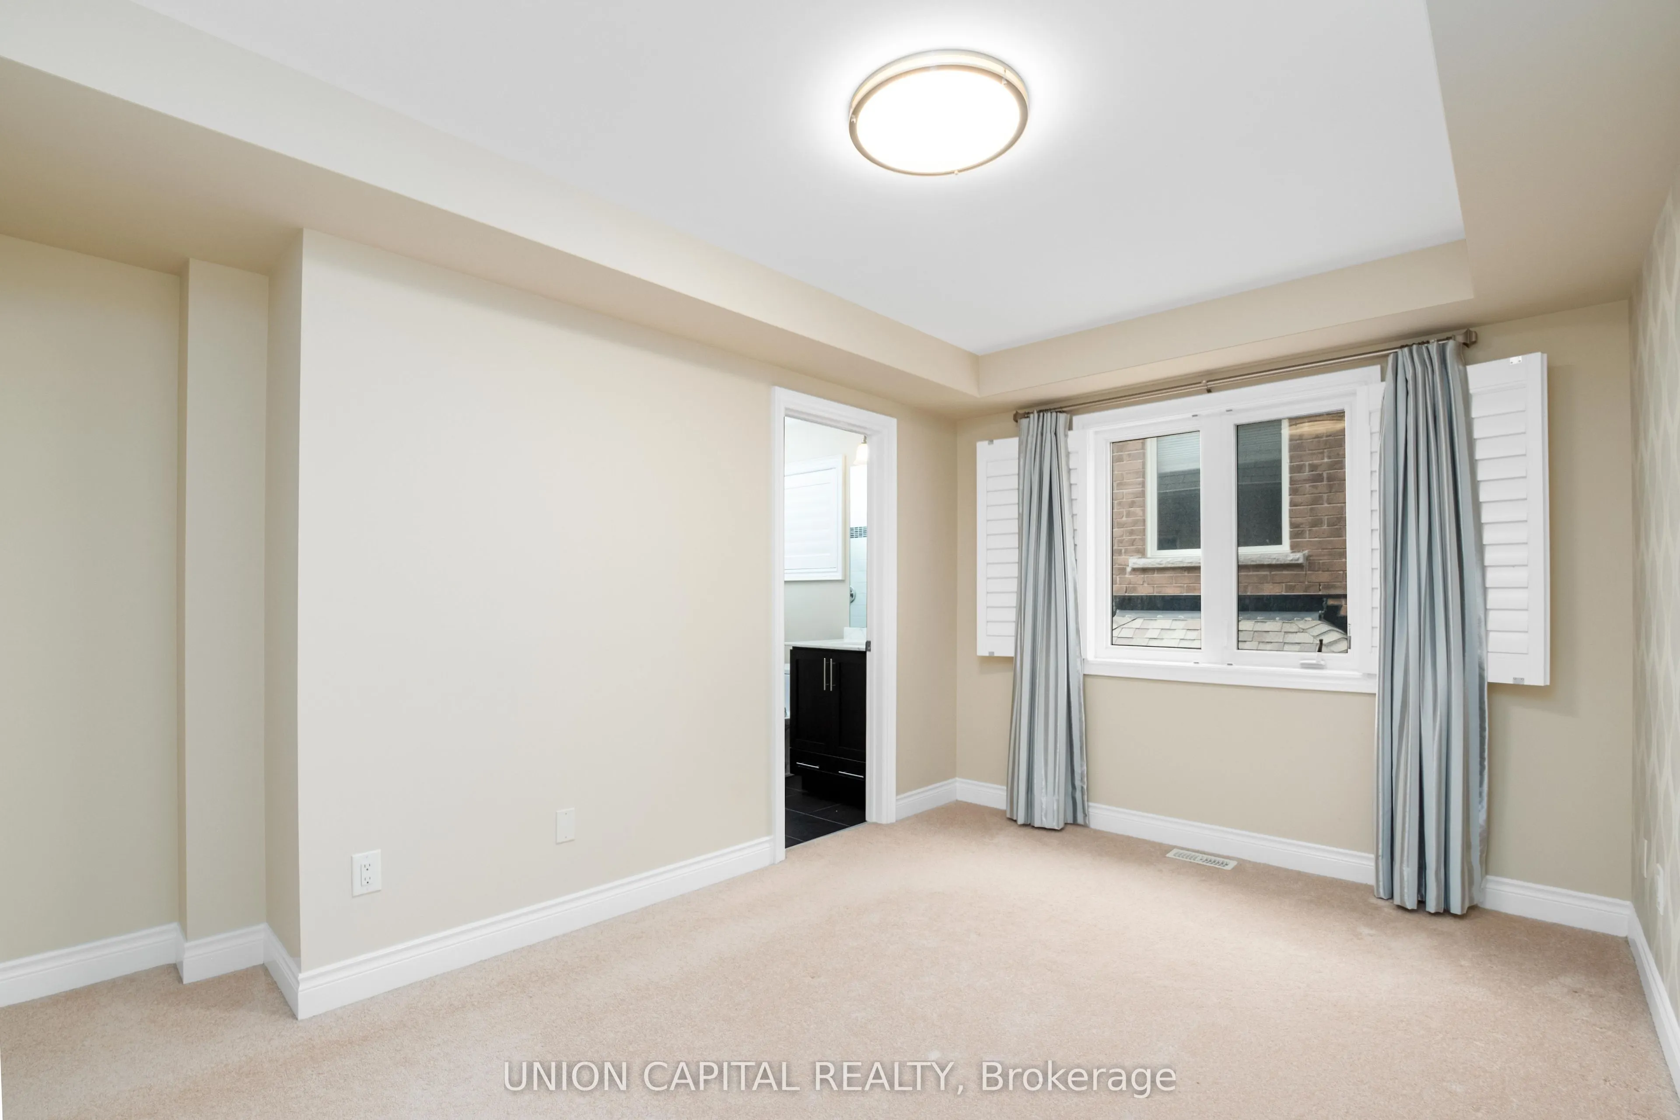
Bedroom 2
Broadloom, Semi Ensuite, Closet
Dimensions 13.98 x 12.99 feet
181.6 sqft
Bedroom 3
Broadloom, Semi Ensuite, Juliette Balcony
Dimensions 13.98 x 12.5 feet
174.75 sqft
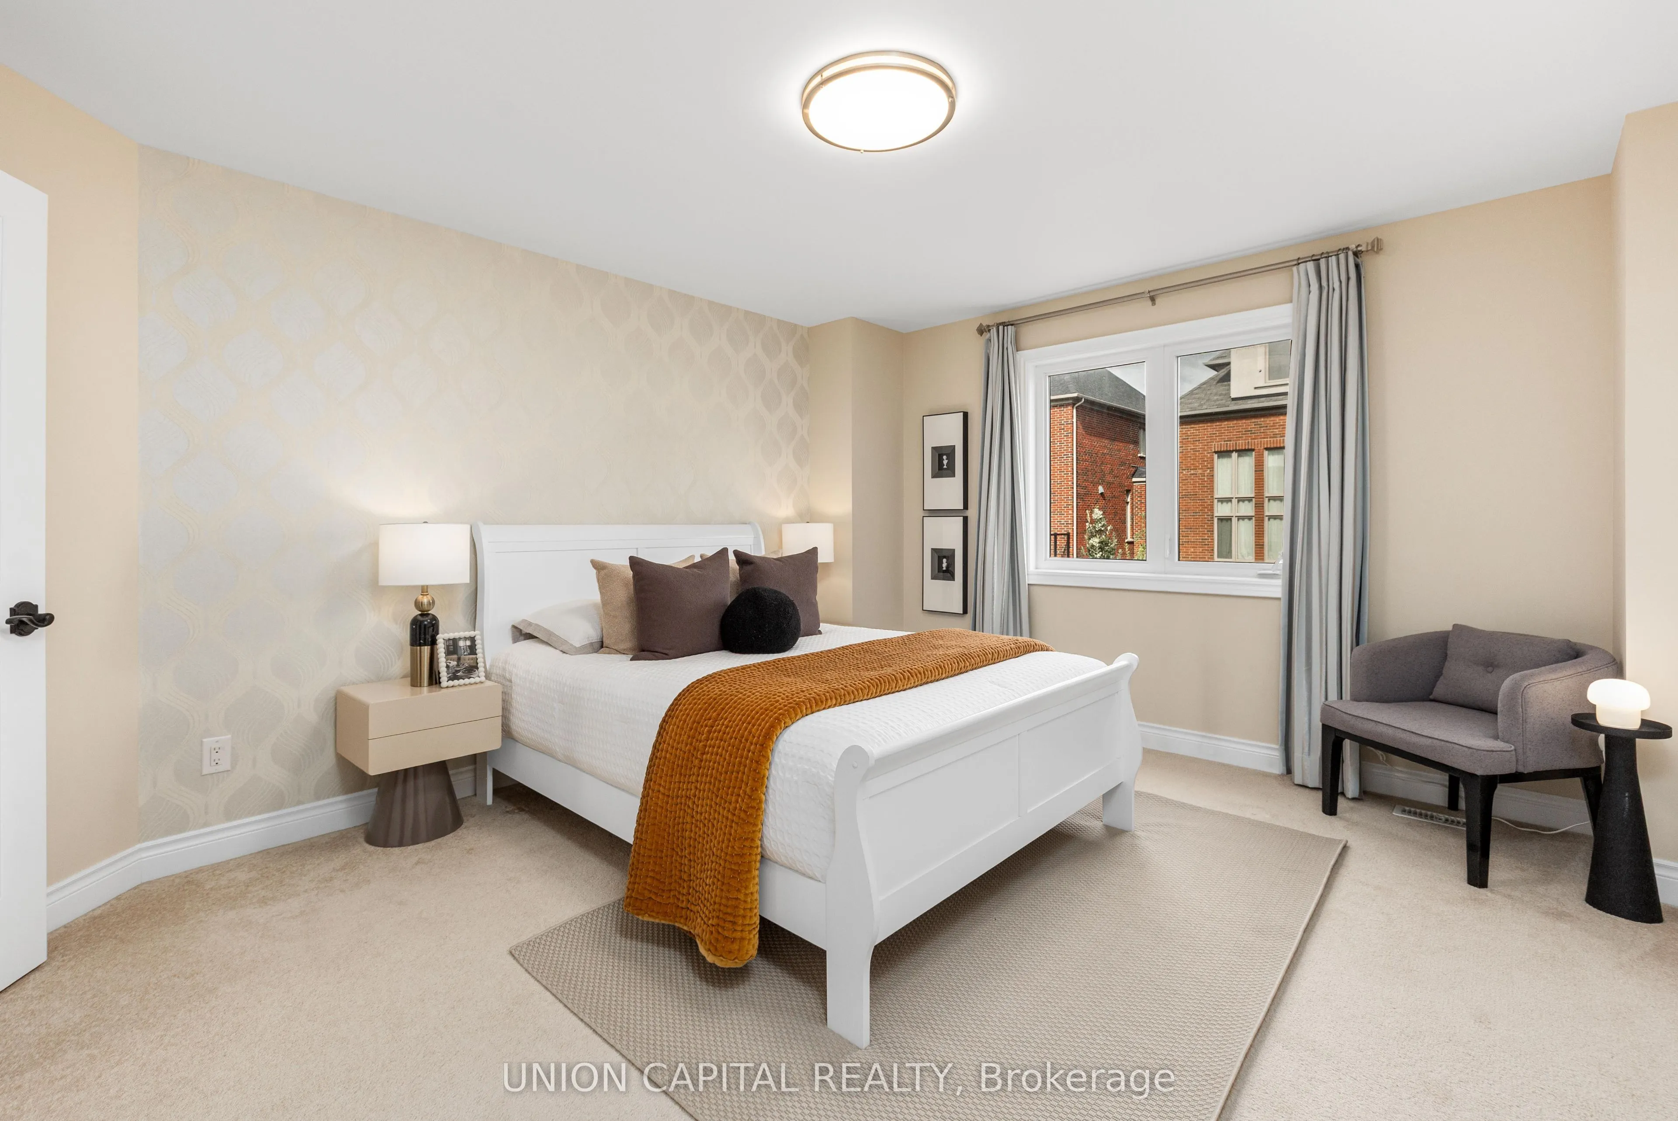
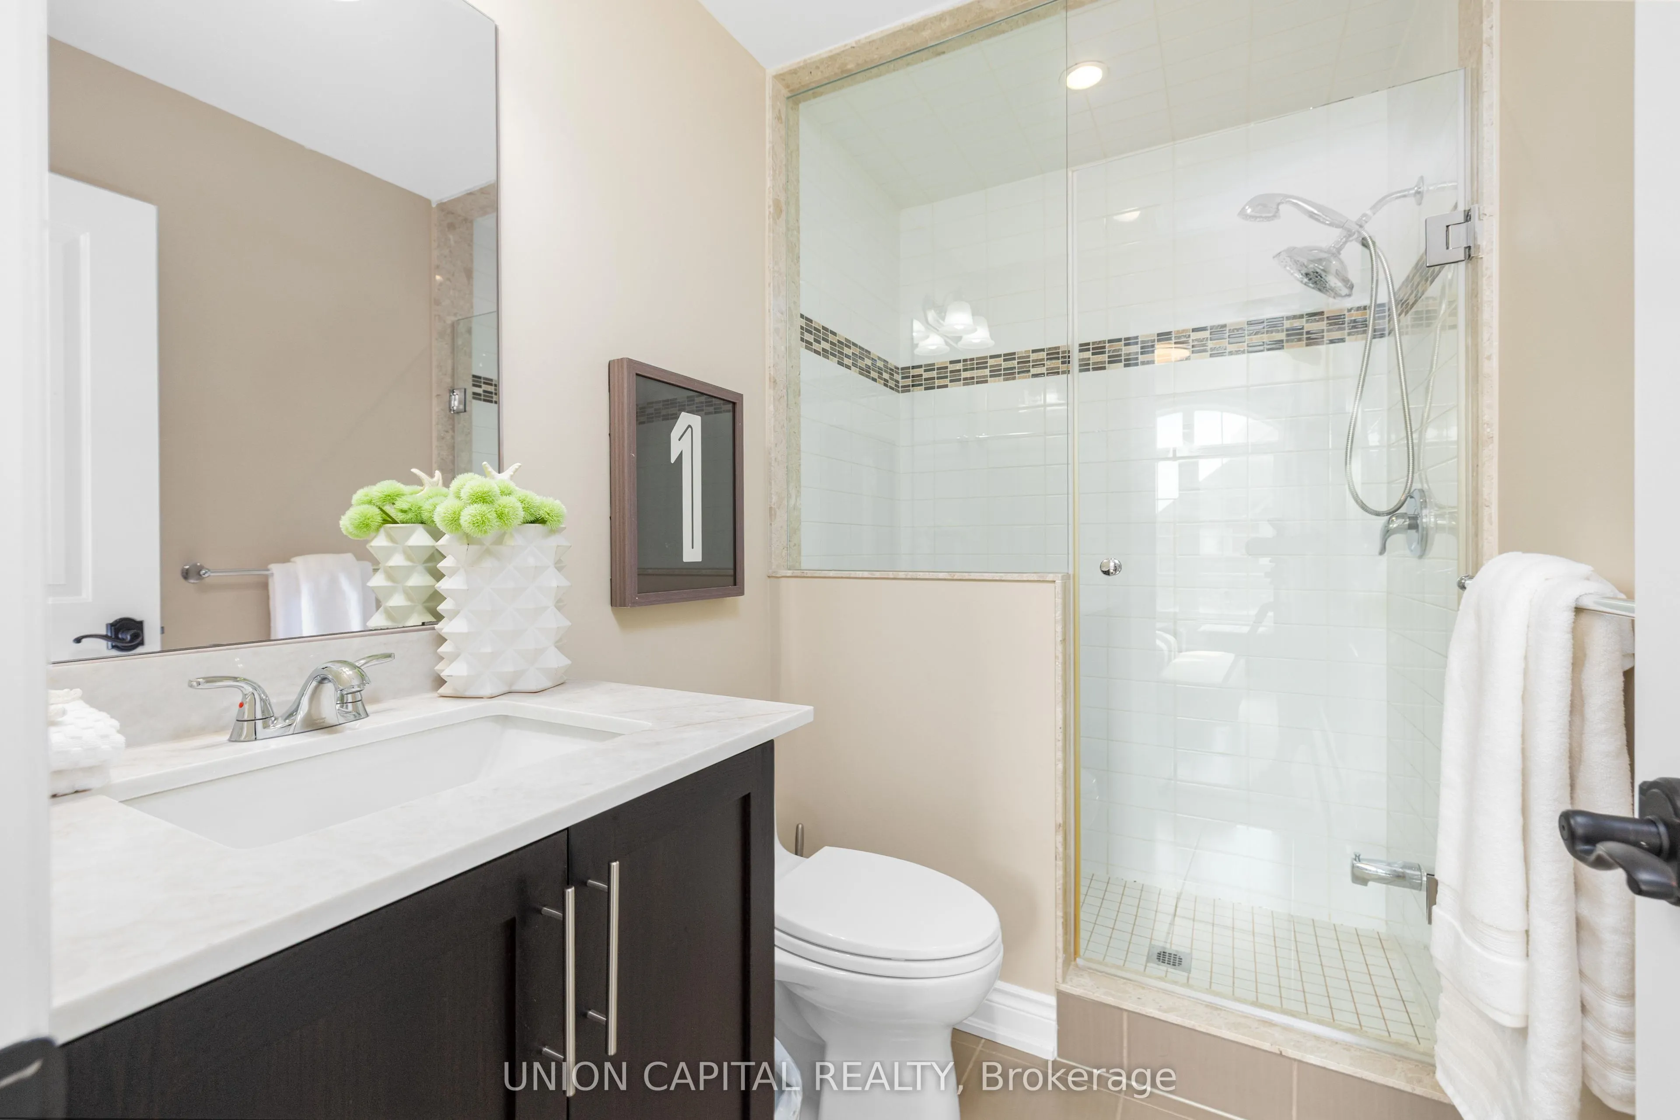
Bedroom 4
Broadloom, 3 Pc Ensuite, Closet
Dimensions 15.91 x 12.63 feet
200.94 sqft
Bedroom 5
Broadloom, 3 Pc Ensuite, Closet
Dimensions 14.27 x 11.32 feet
161.54 sqft
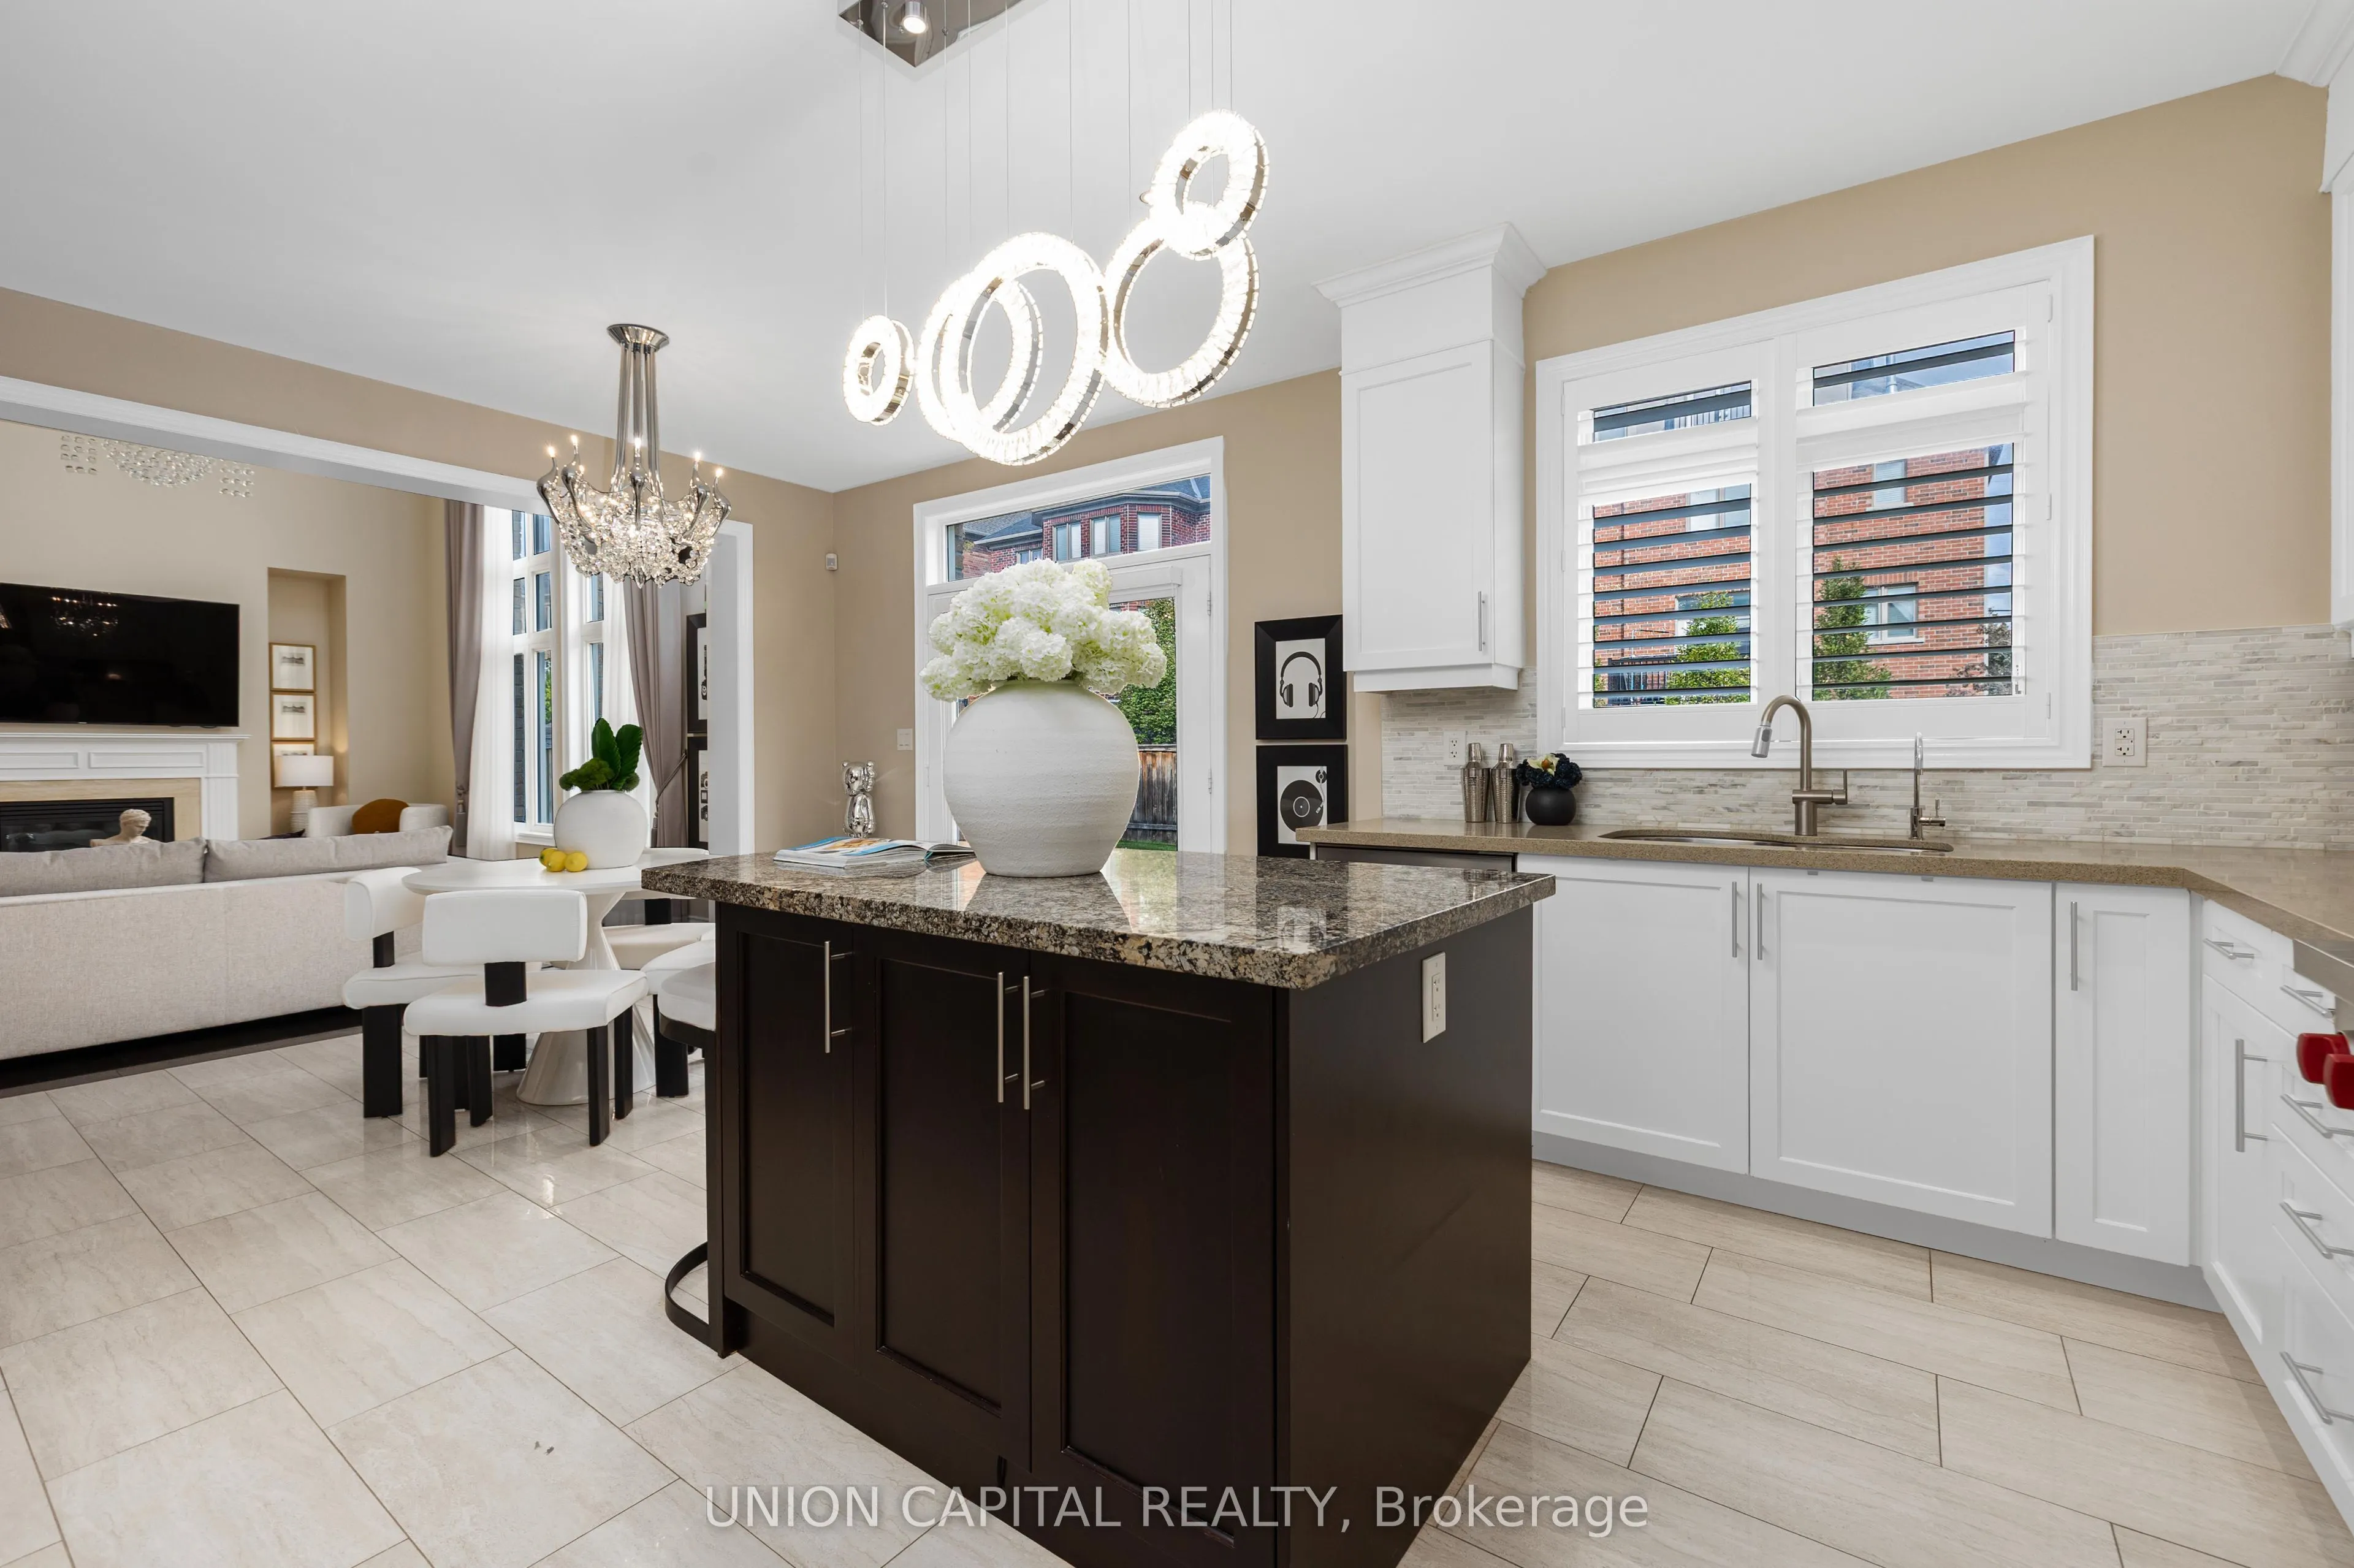
Breakfast
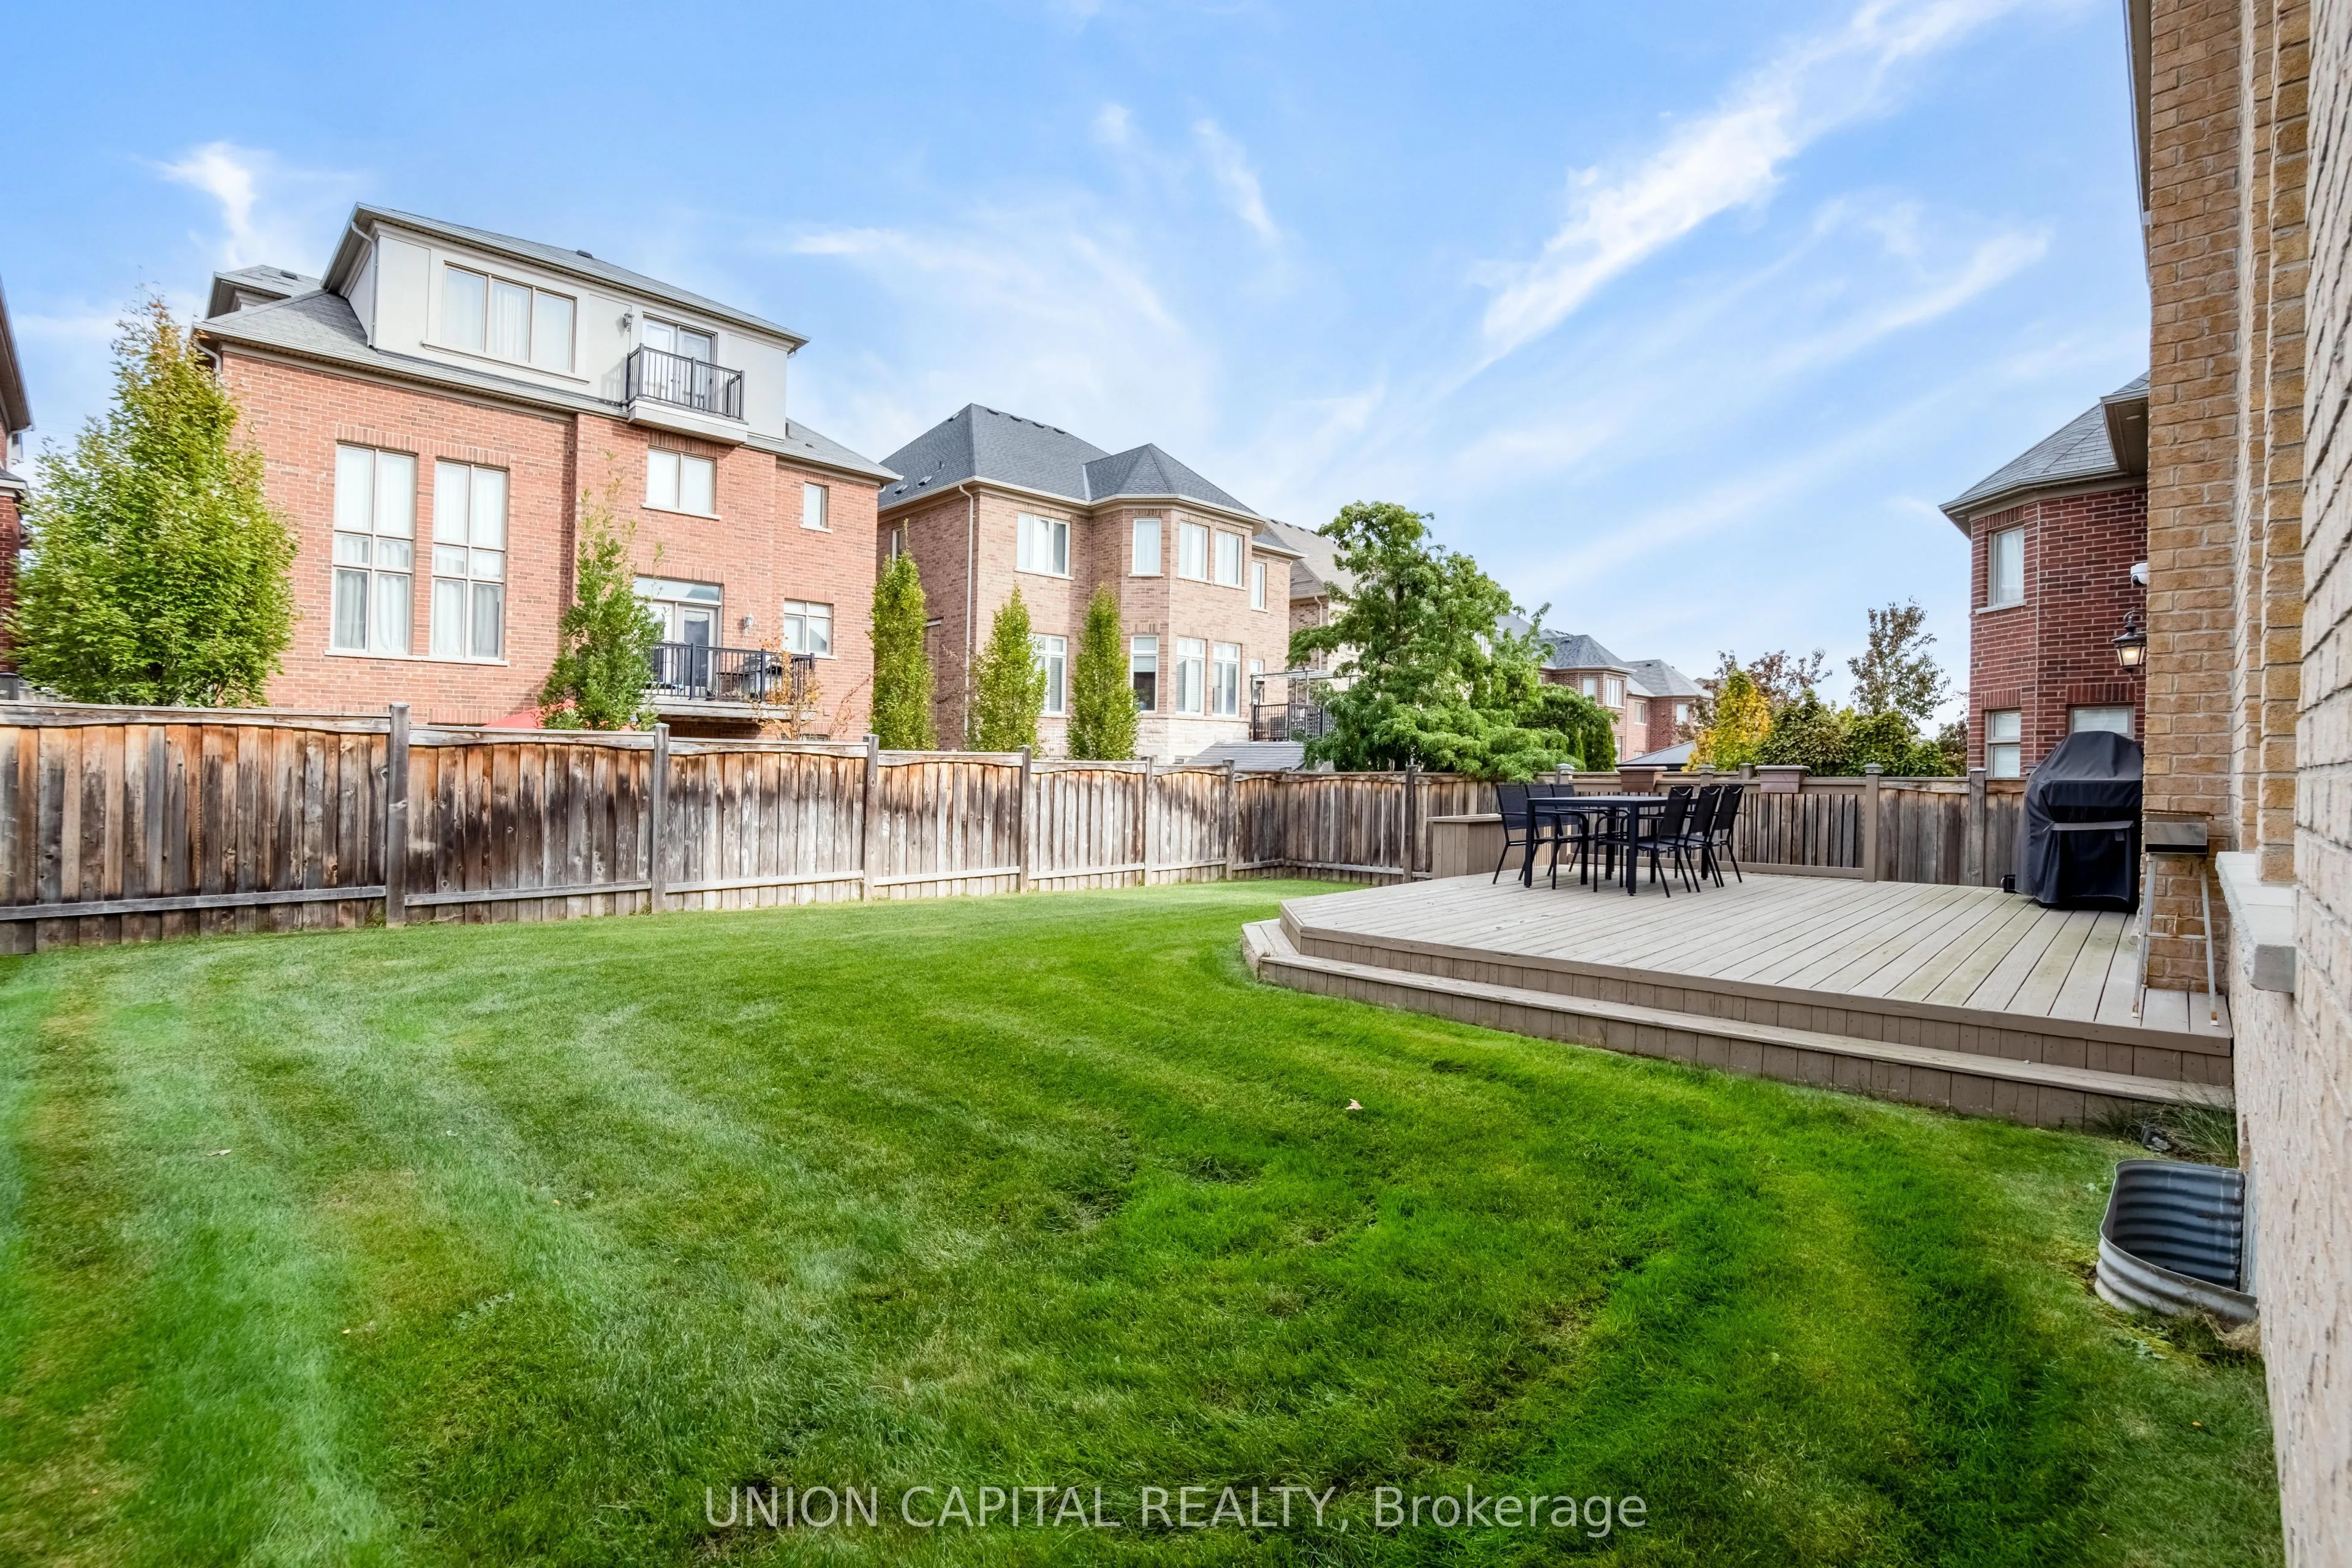
Limestone Flooring, Open Concept, W/O To Deck
Dimensions 14.73 x 11.42 feet
168.22 sqft
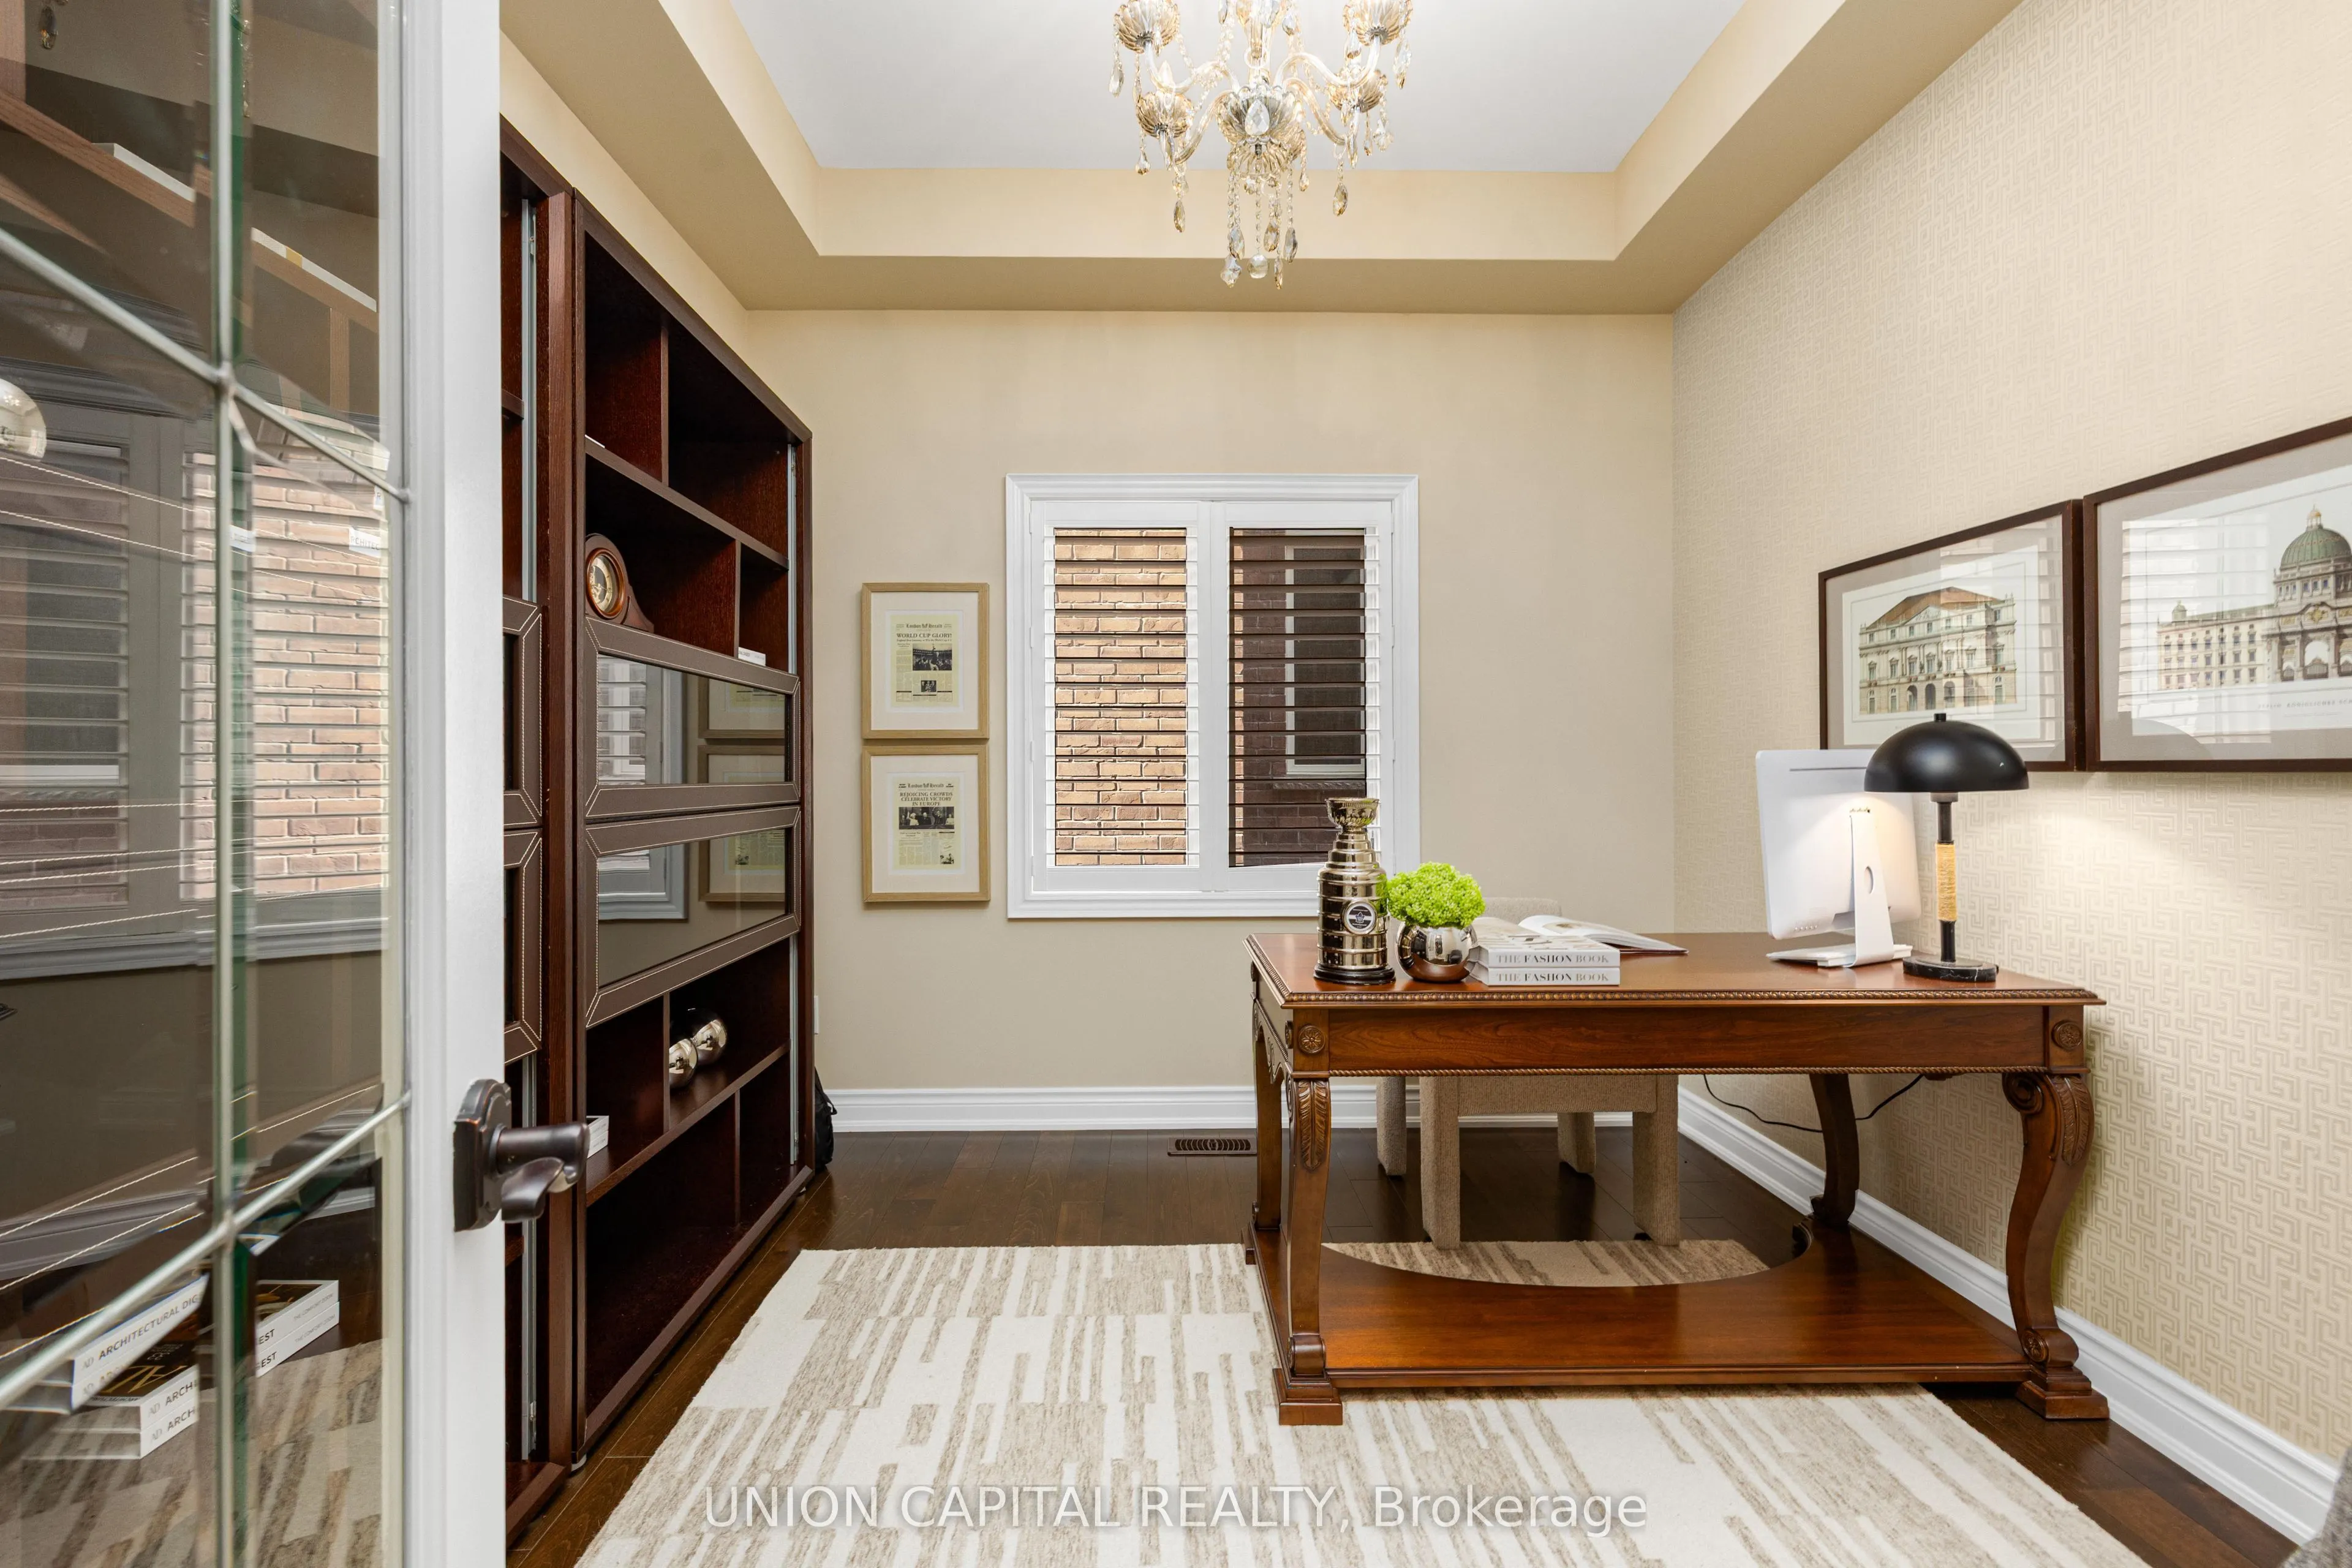
Den
Hardwood Floor, Window
Dimensions 10.04 x 9.97 feet
100.1 sqft
Dining Room
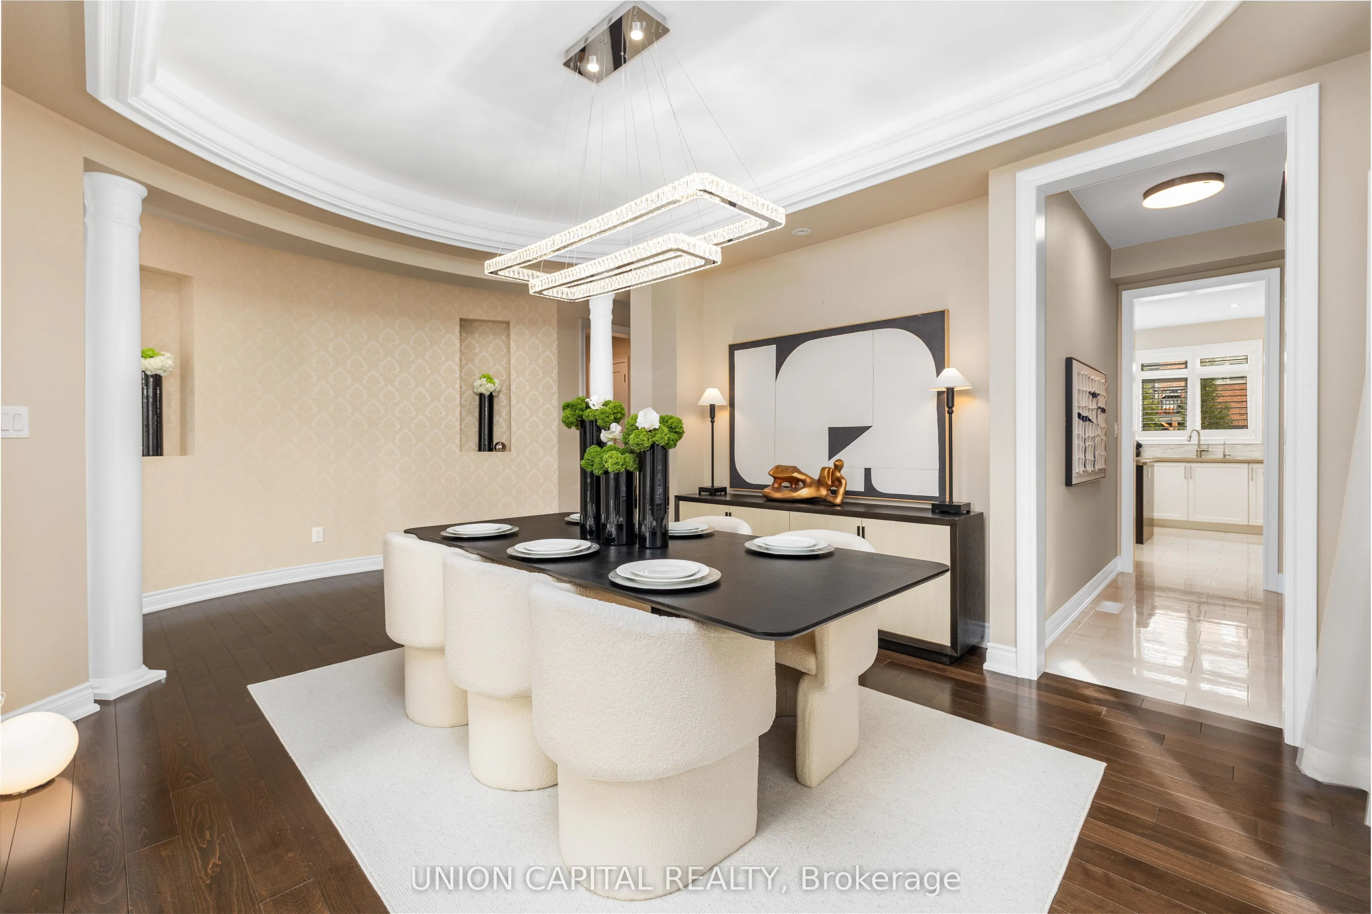
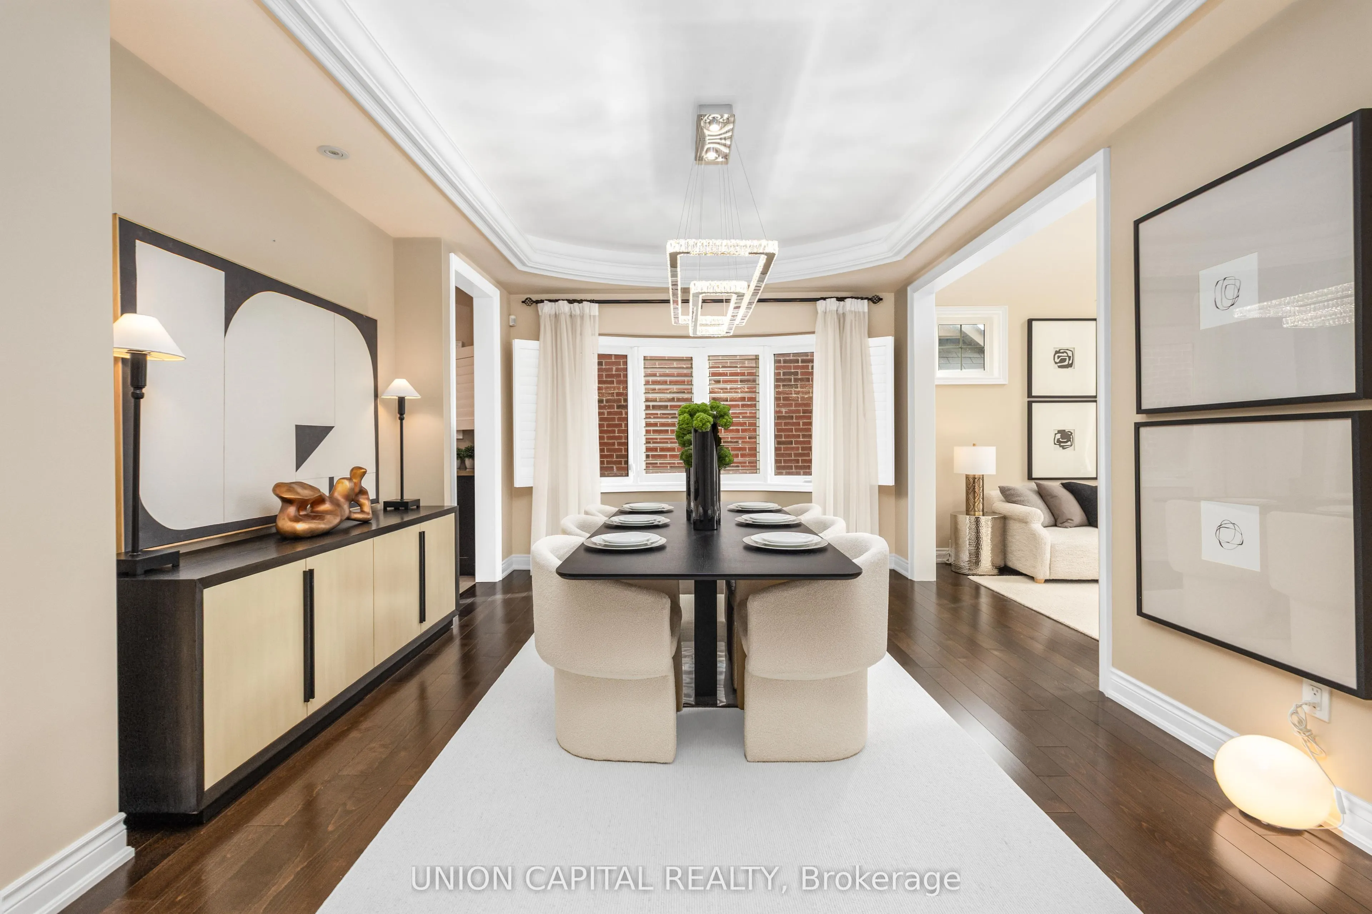
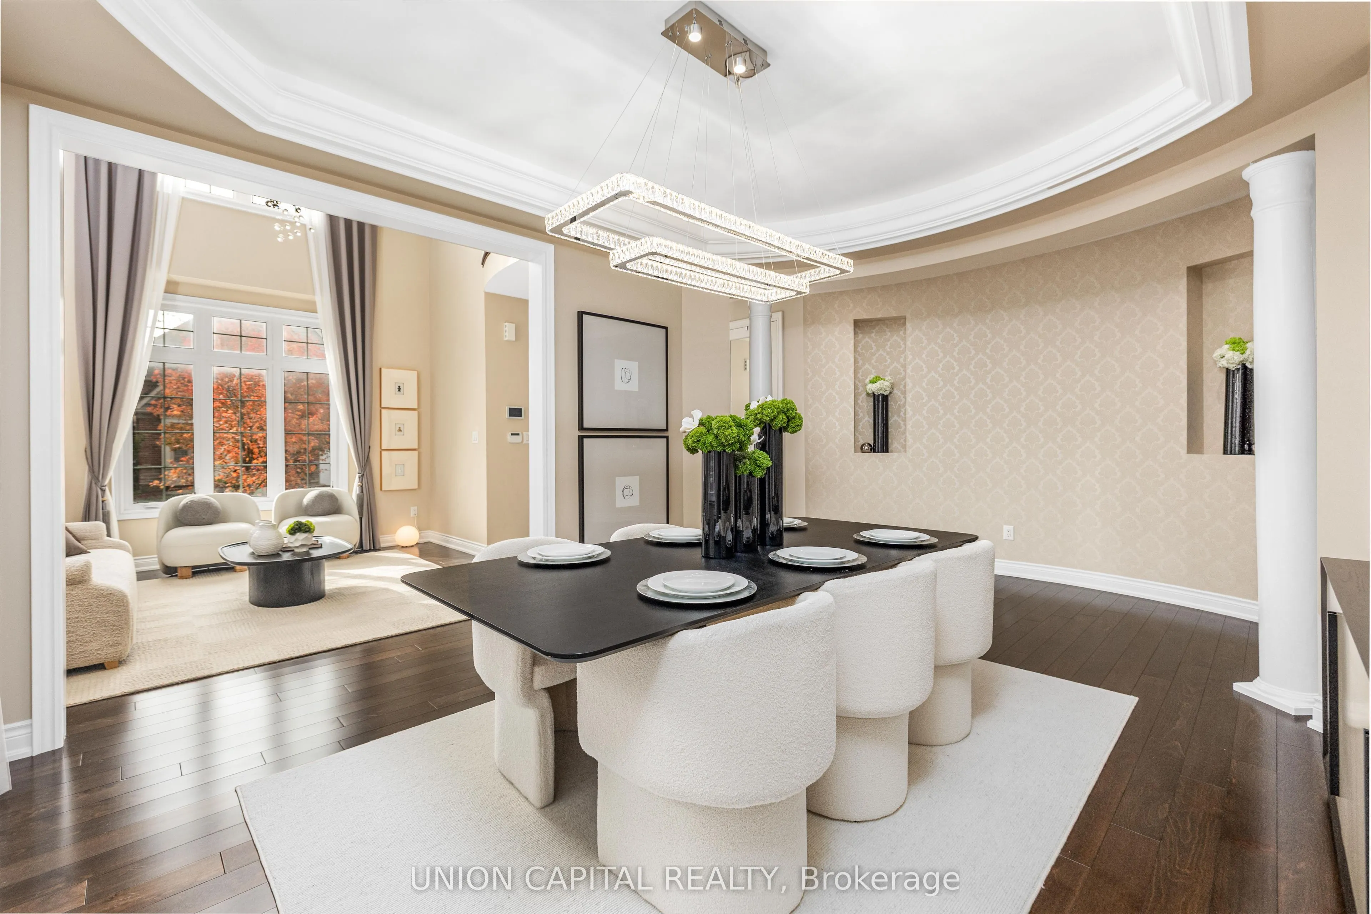
Hardwood Floor, Coffered Ceiling(s), Open Concept
Dimensions 16.27 x 12.99 feet
211.35 sqft
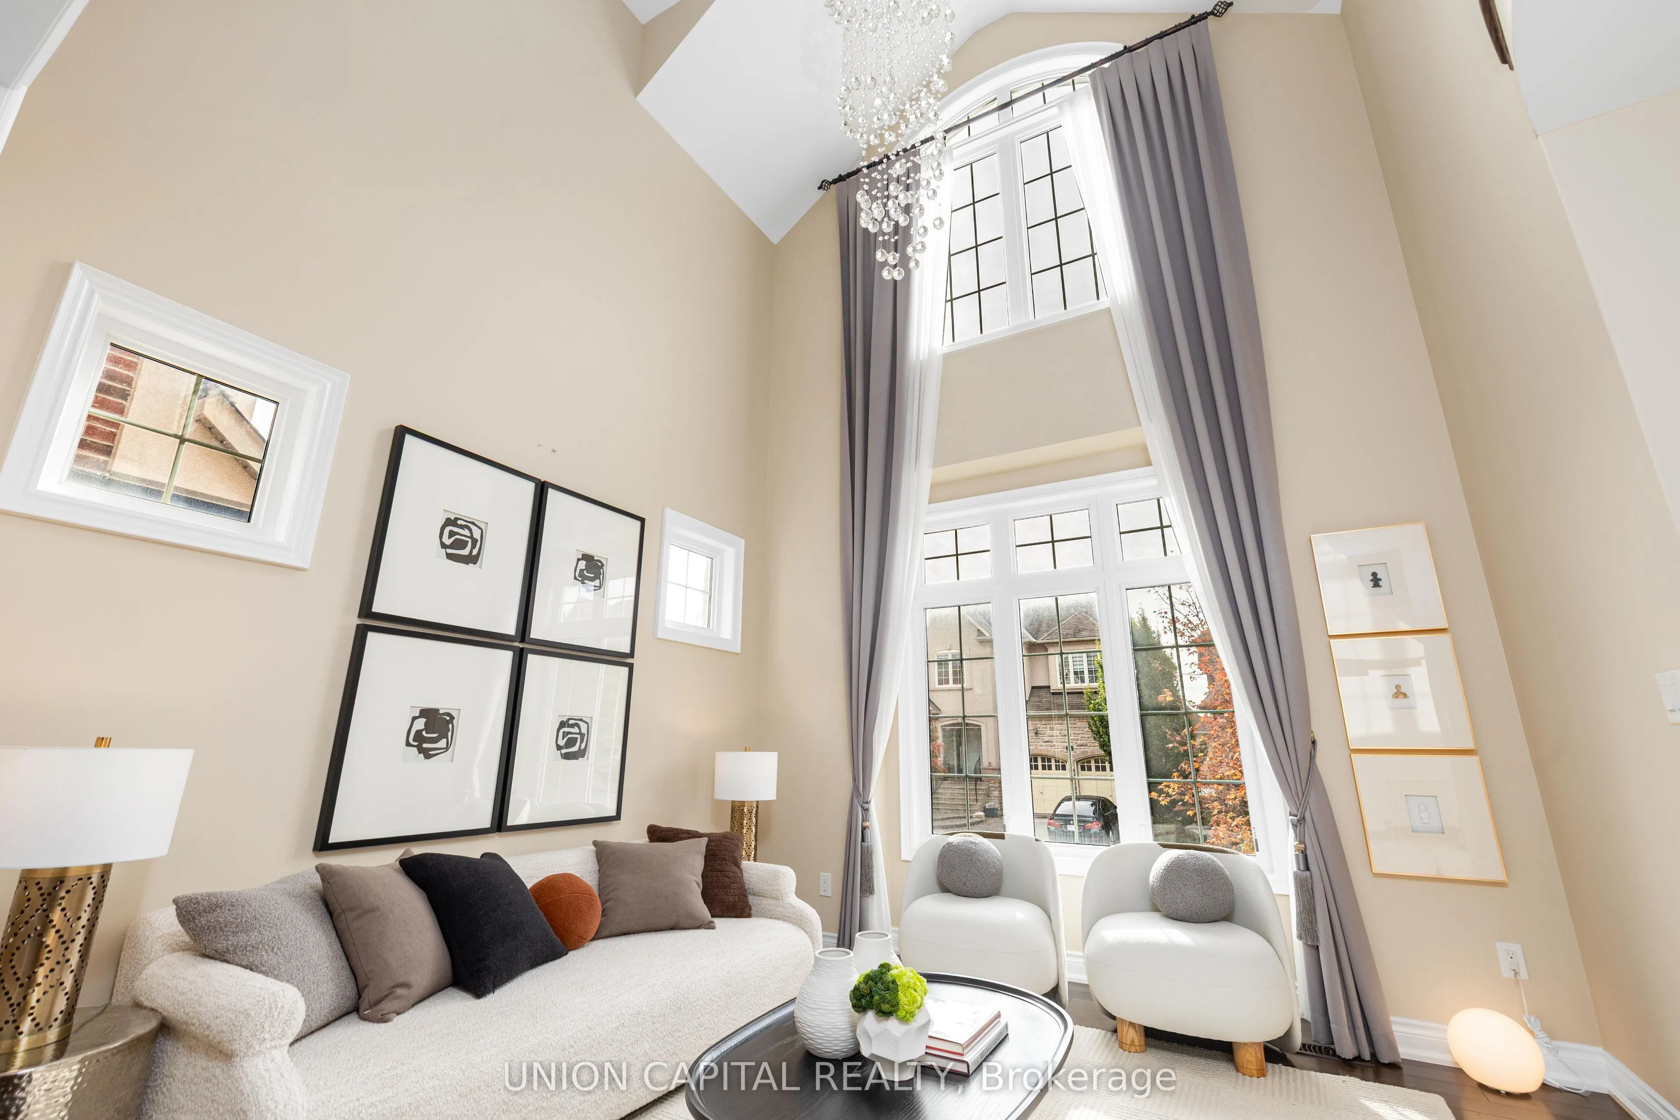
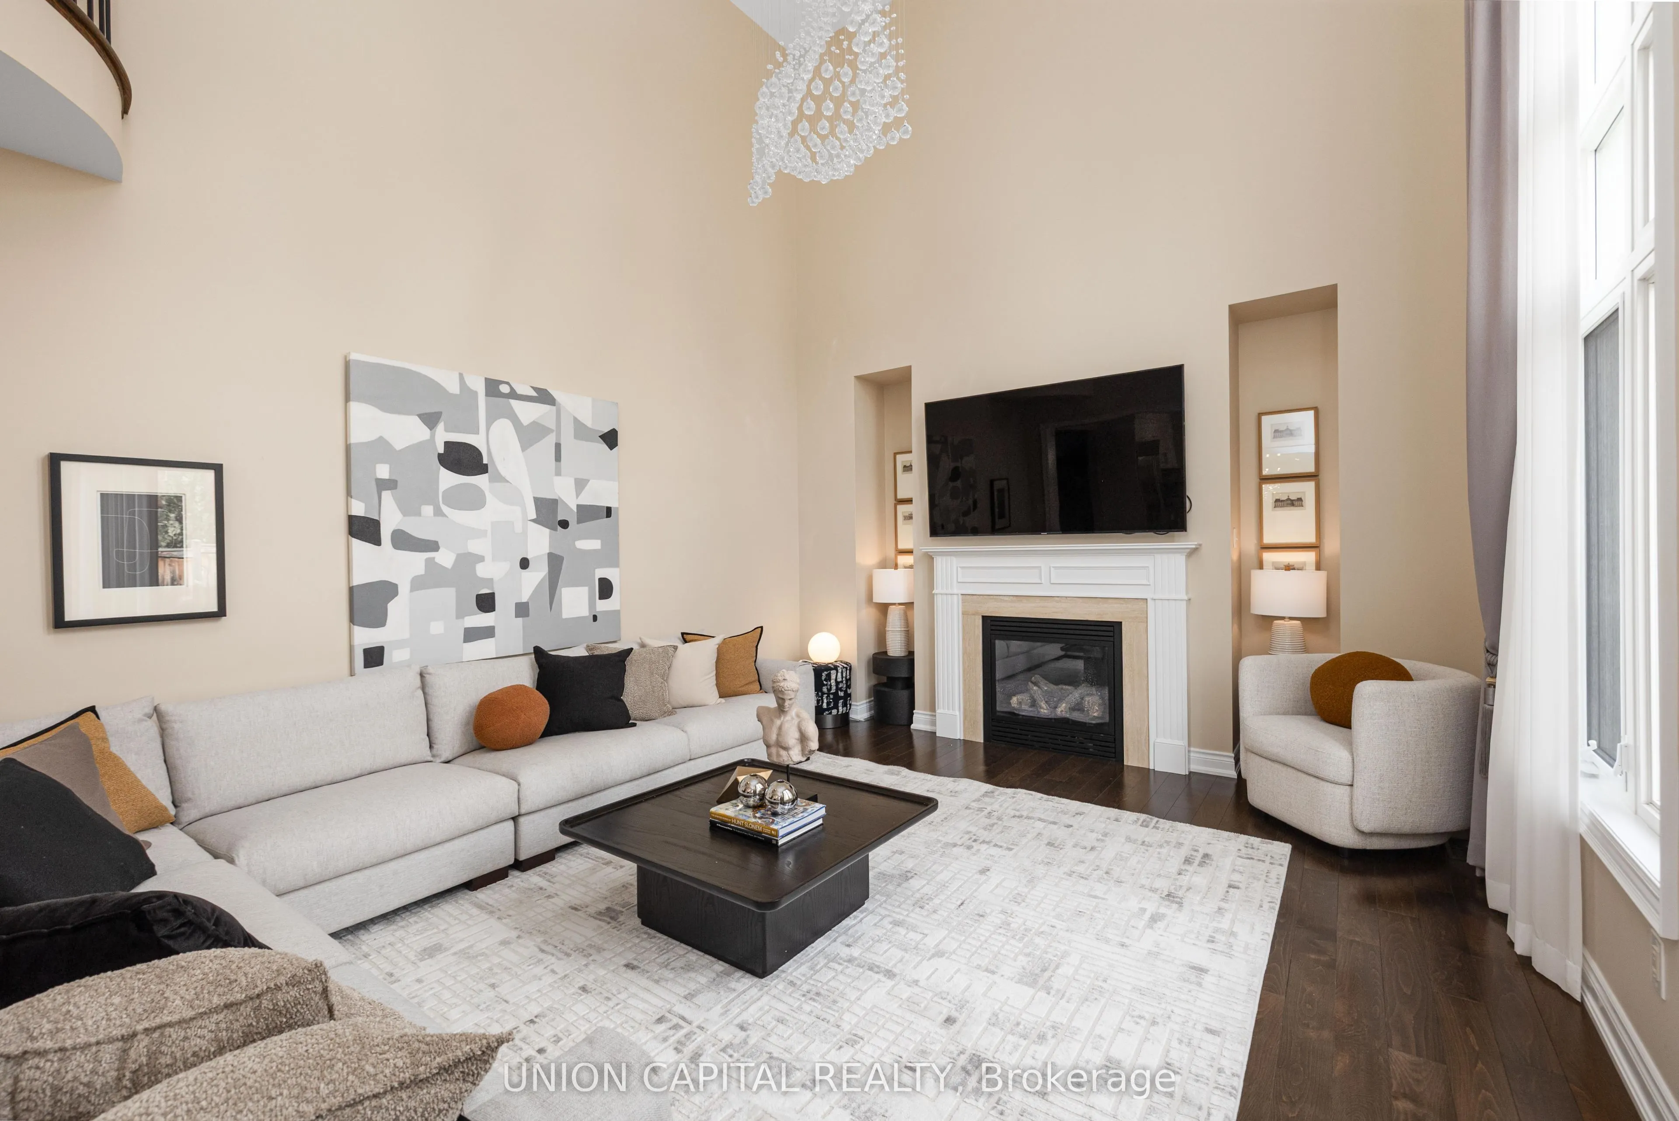
Family Room
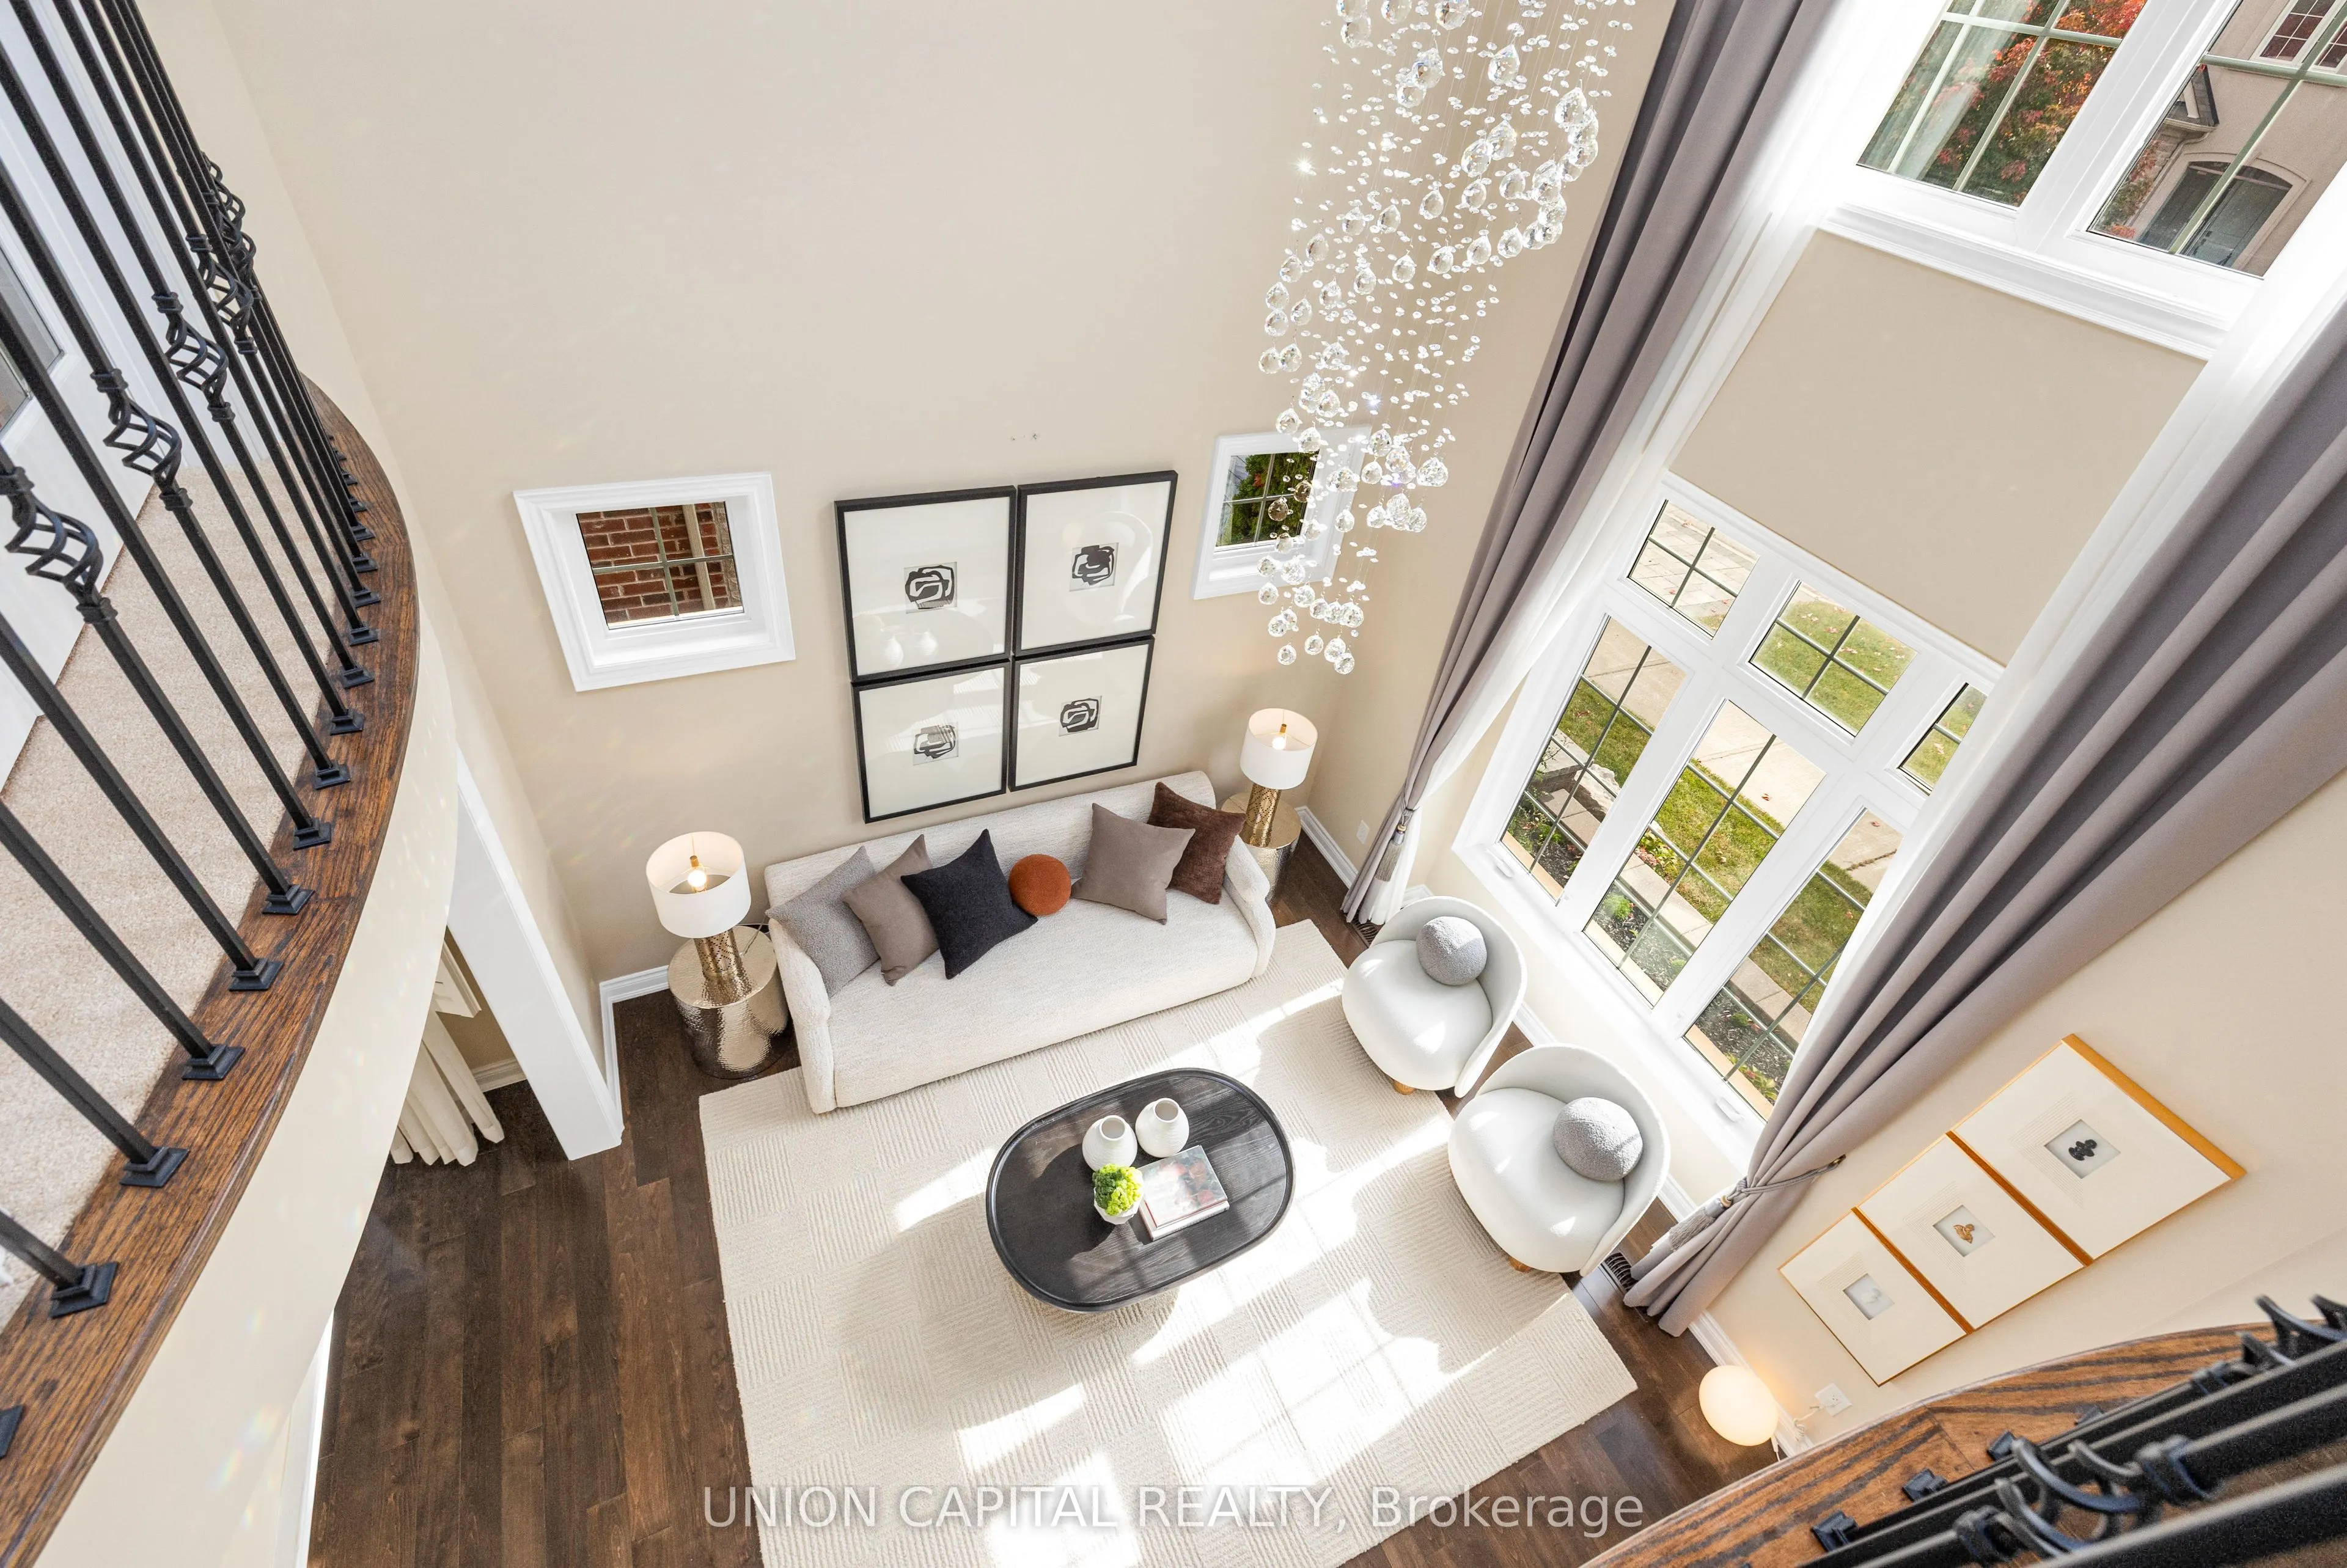
Hardwood Floor, Cathedral Ceiling(s), Gas Fireplace
Dimensions 16.8 x 13.98 feet
234.86 sqft
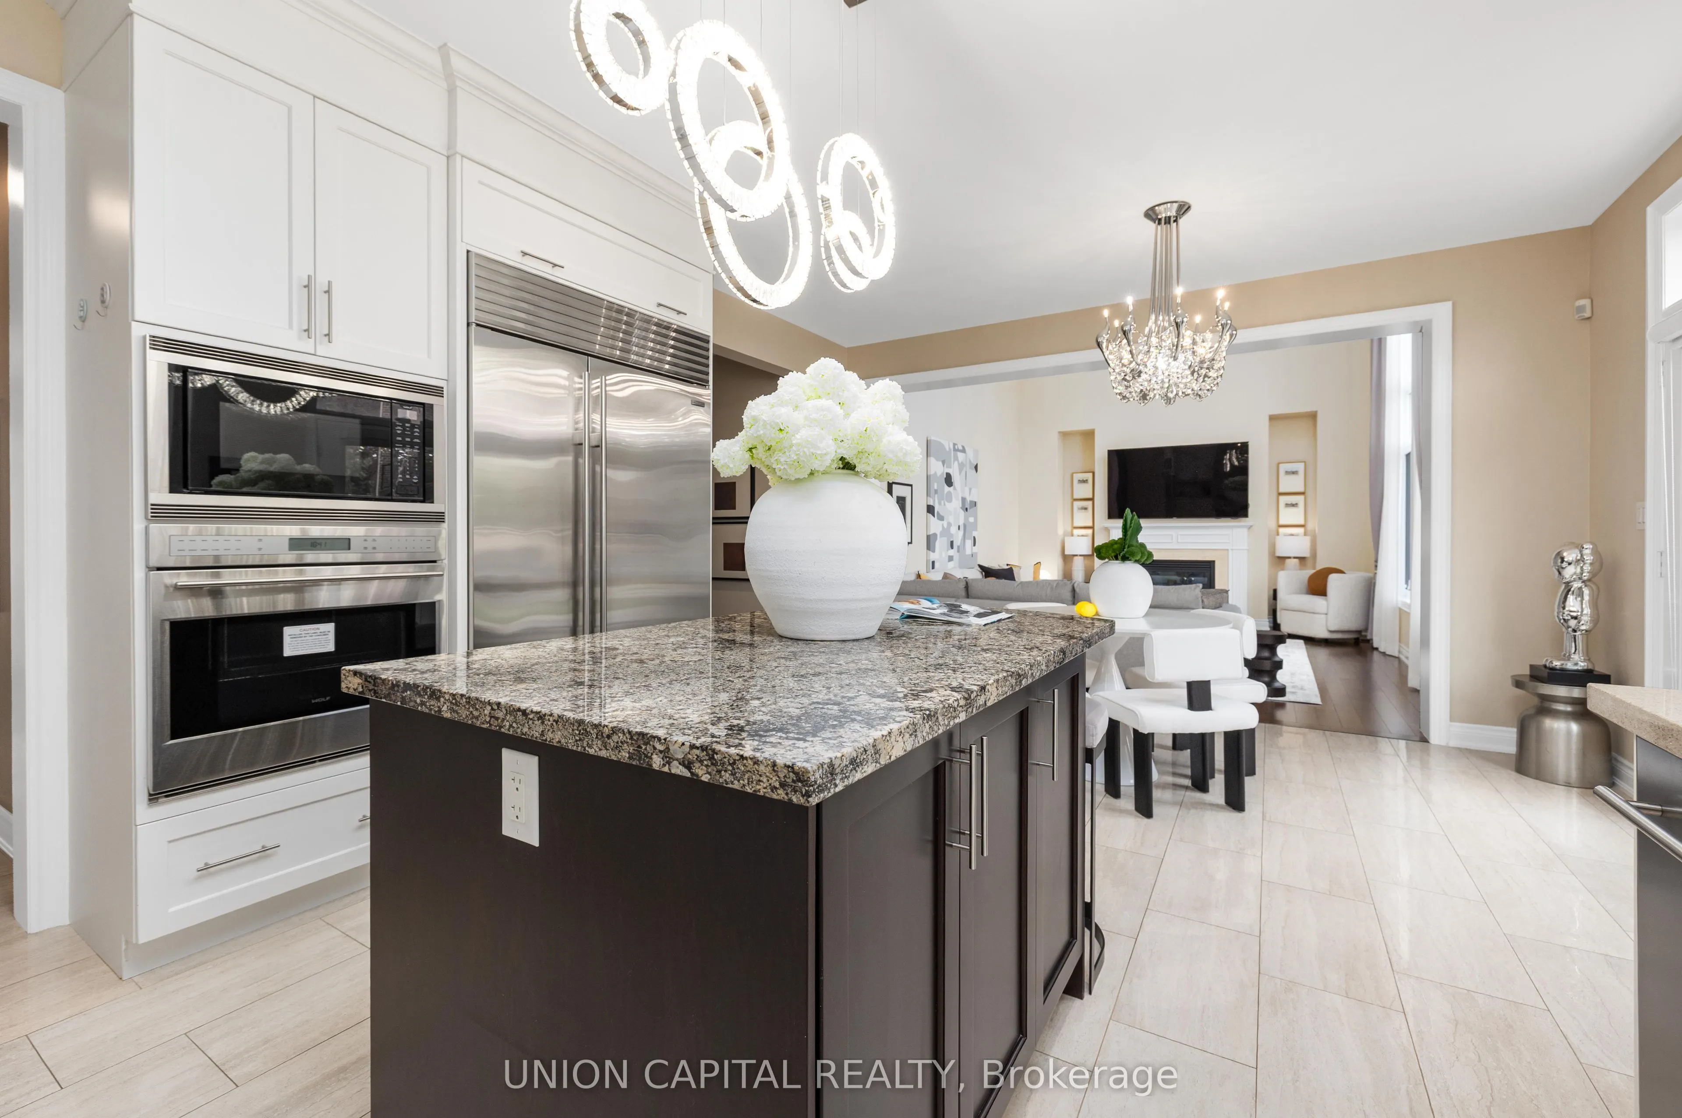
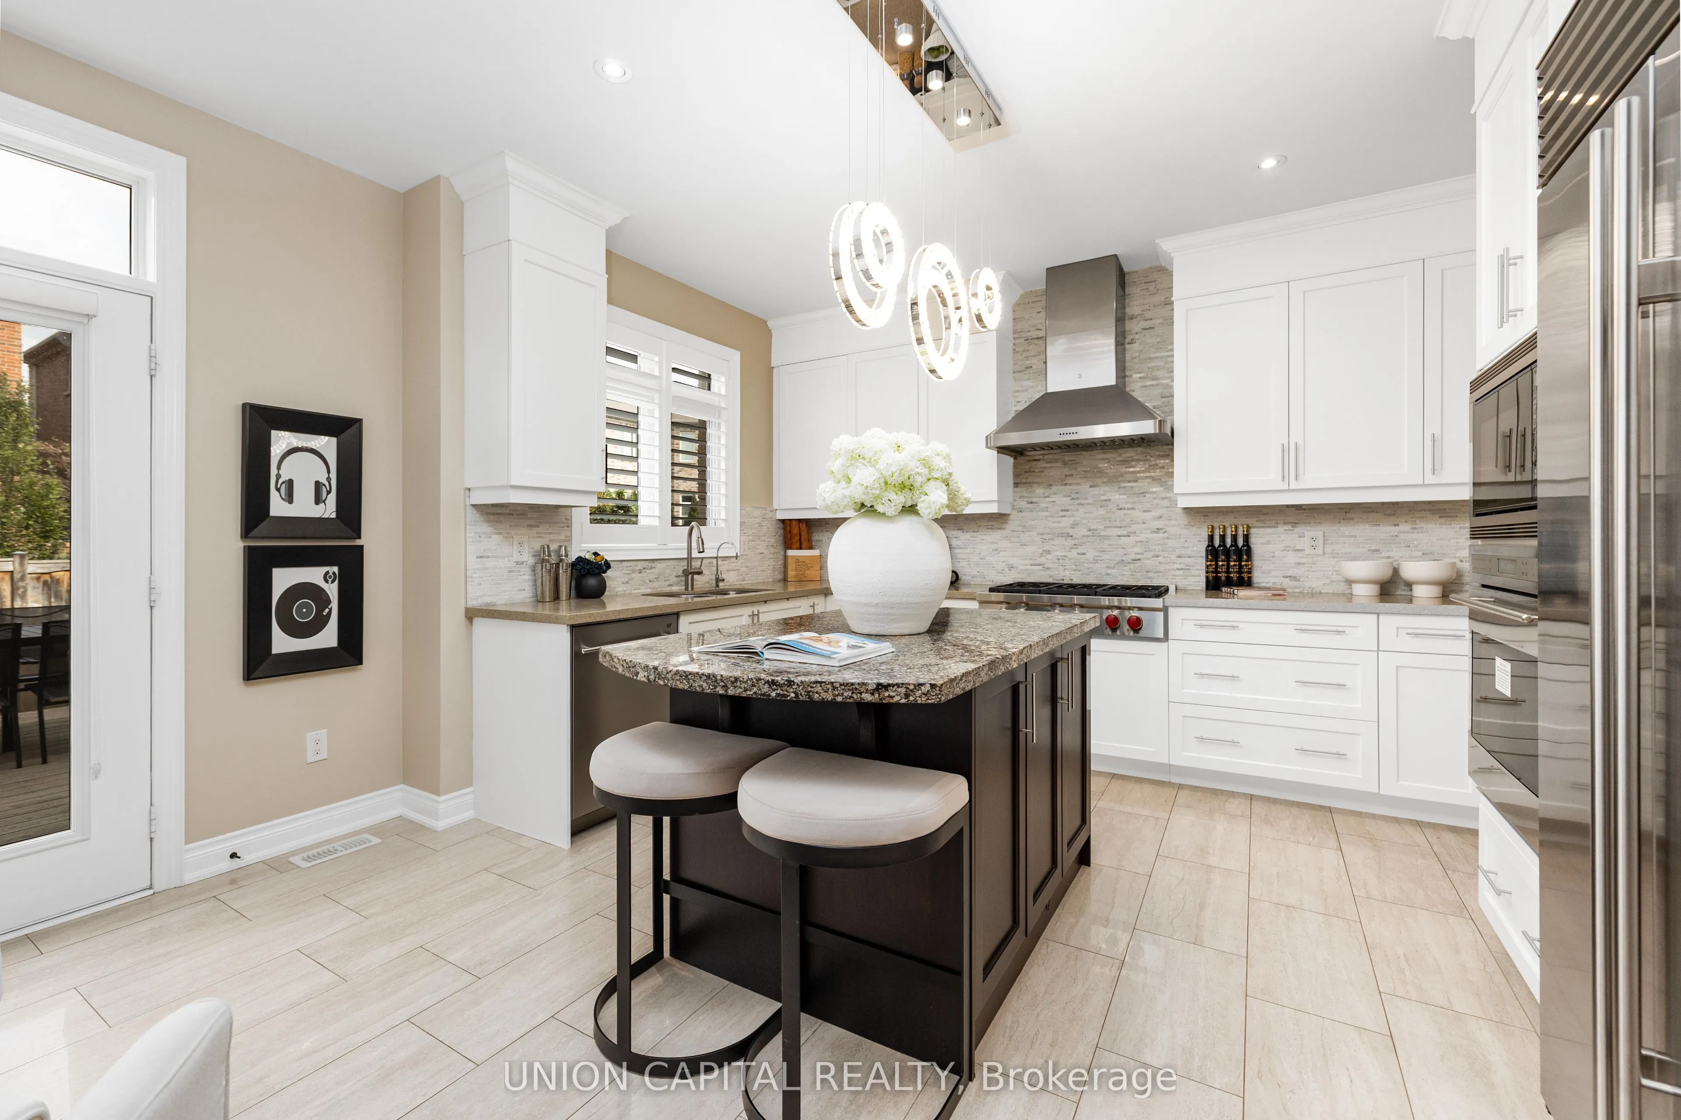
Kitchen
Limestone Flooring, Centre Island, B/I Appliances
Dimensions 15.58 x 12.04 feet
187.58 sqft
Living Room
Hardwood Floor, Cathedral Ceiling(s), California Shutters
Dimensions 12.27 x 12.11 feet
148.59 sqft
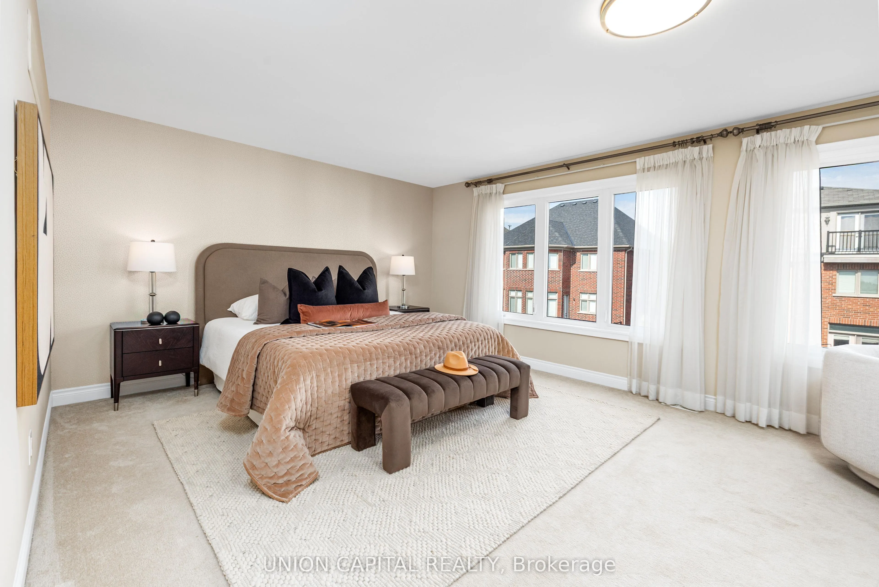
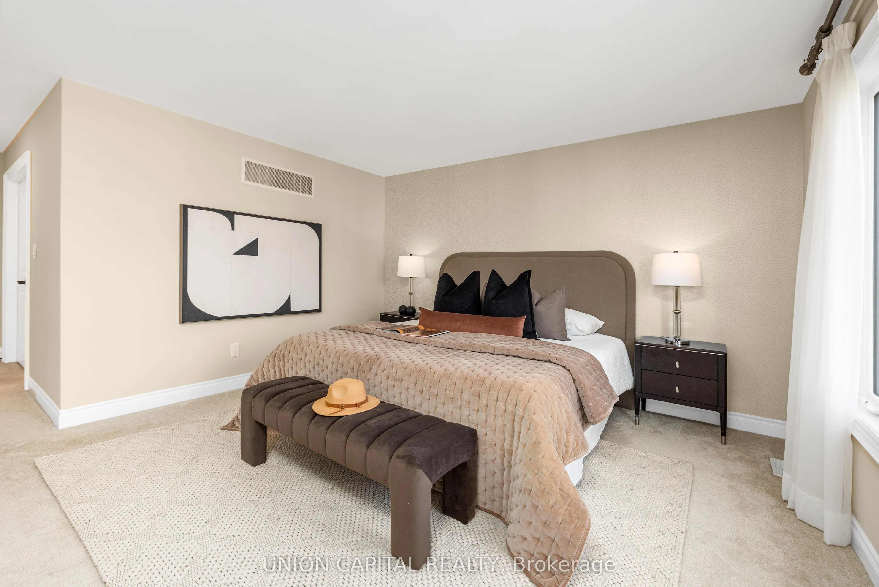
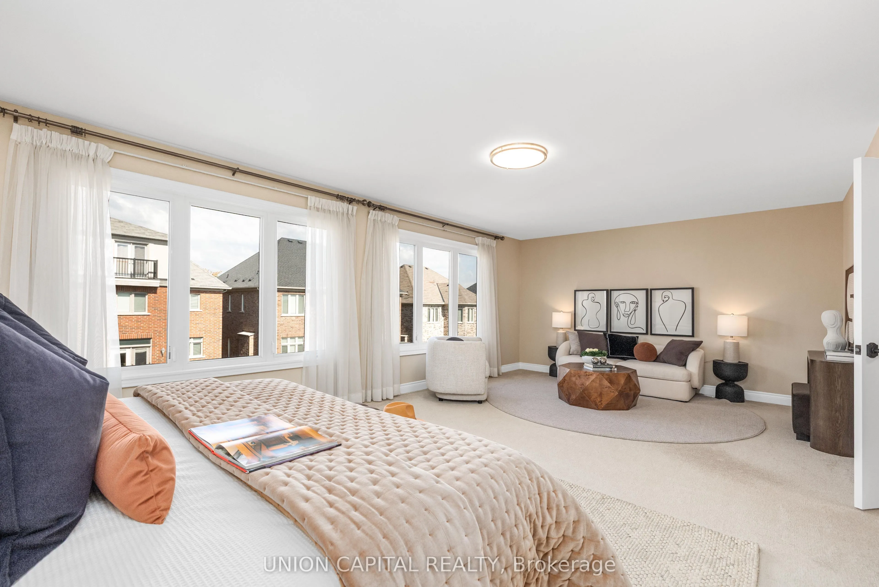
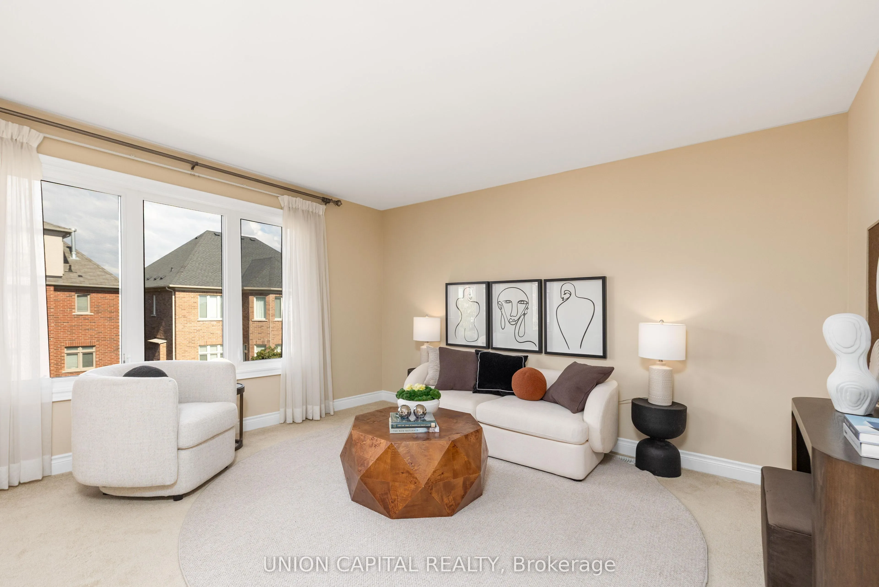
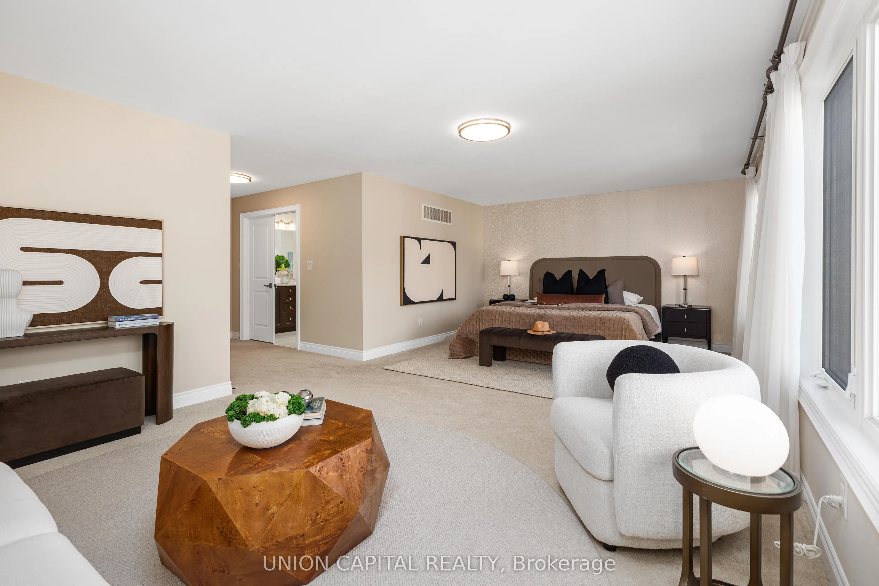
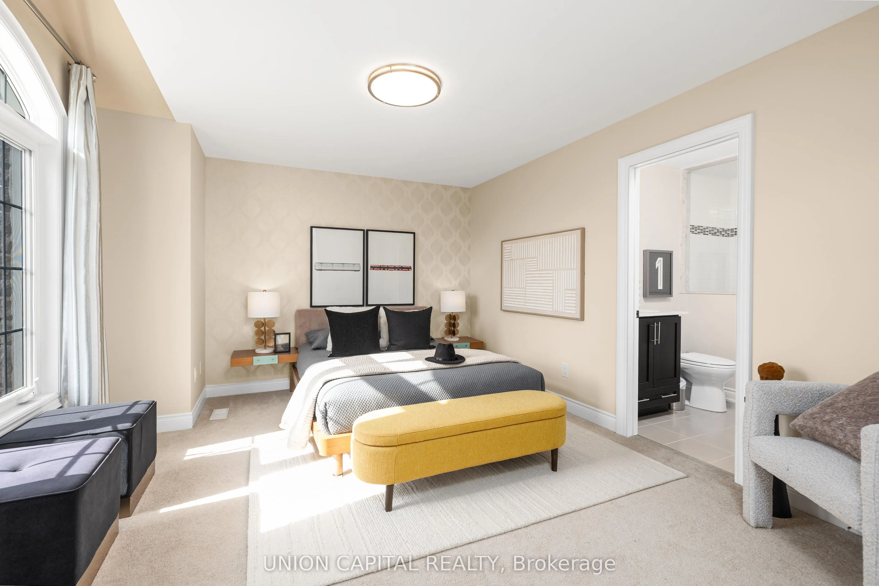
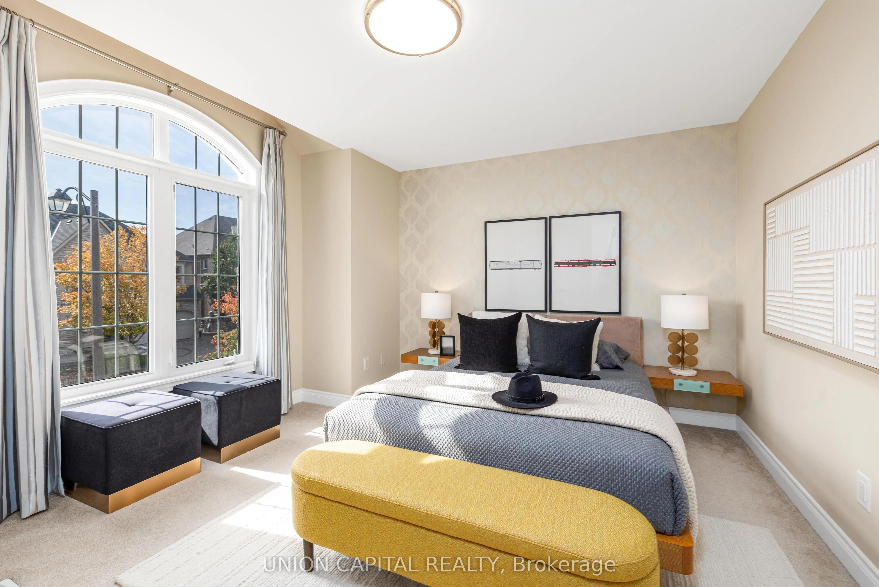
Primary Bedroom
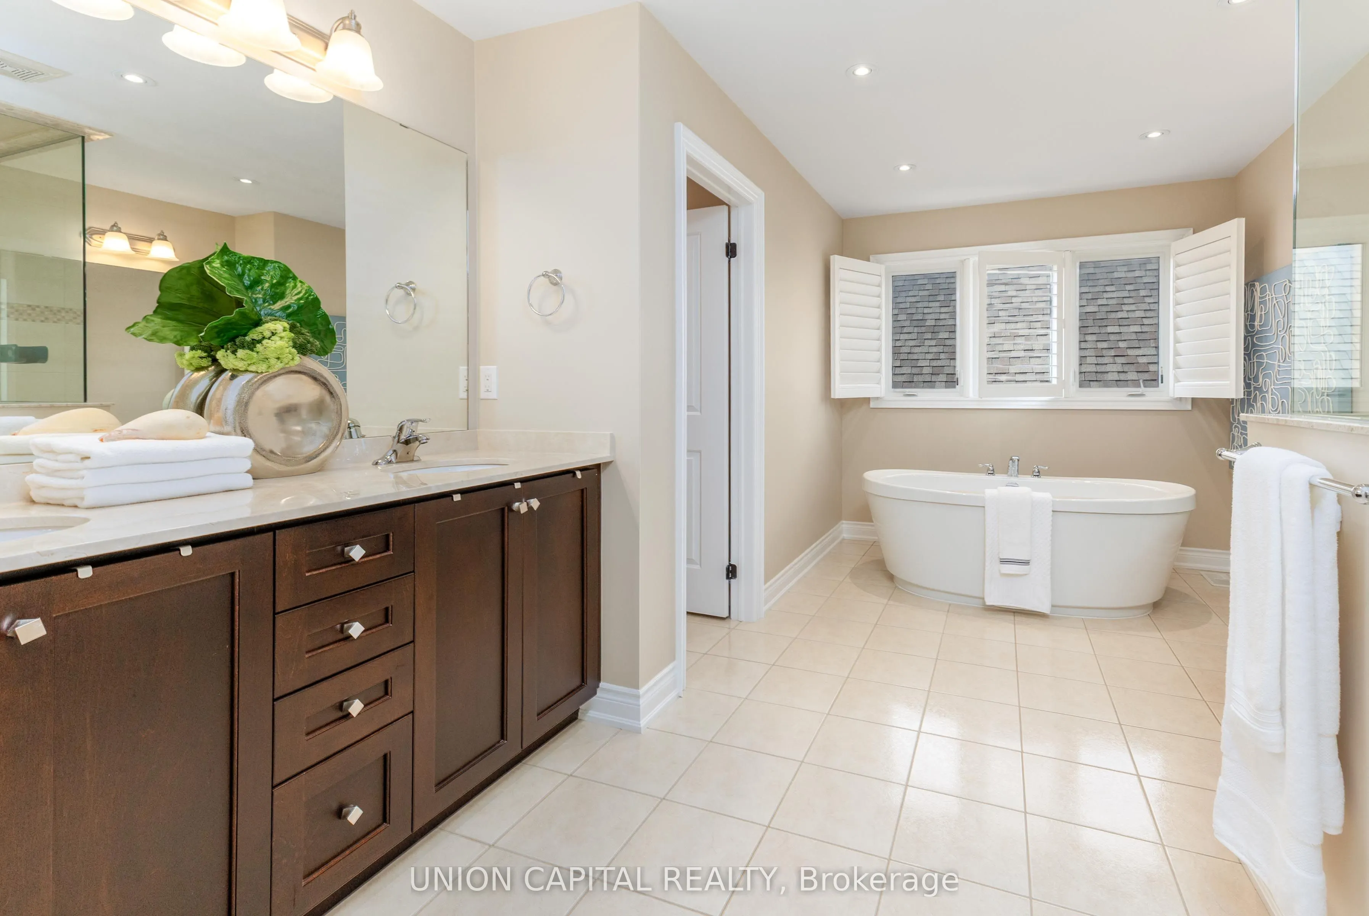
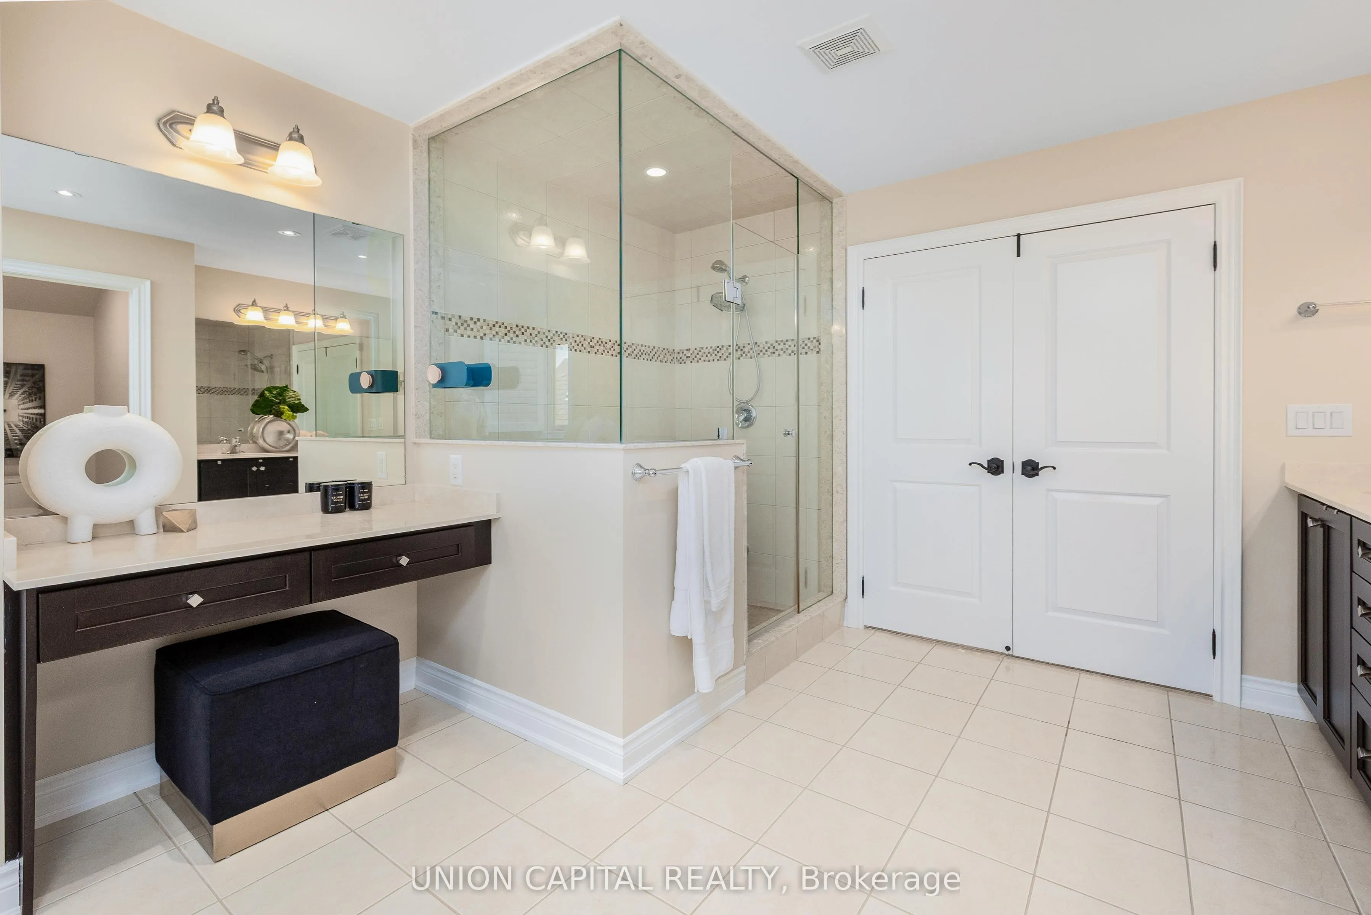
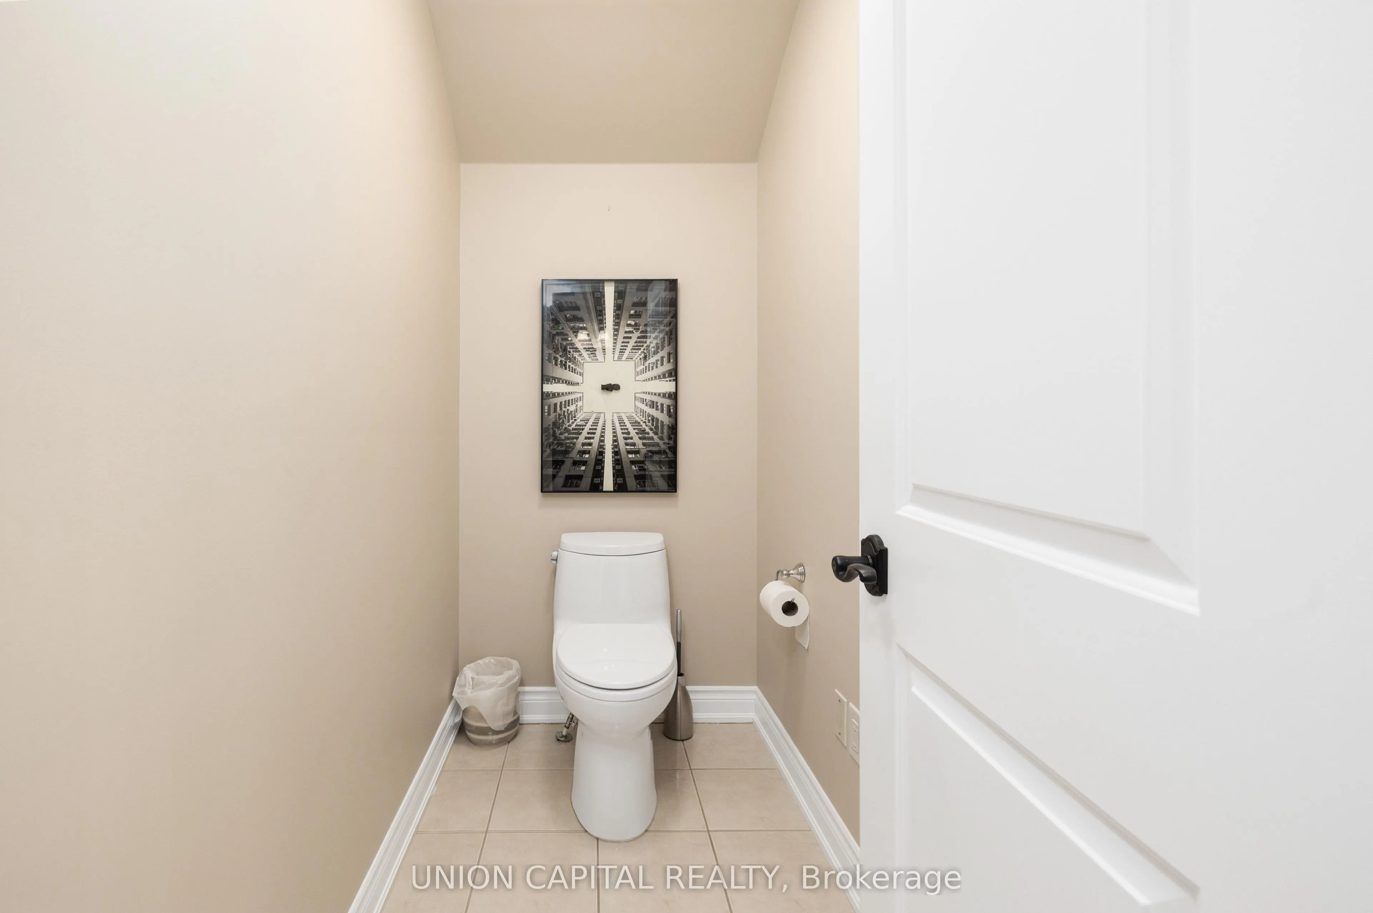
Broadloom, 5 Pc Ensuite, His and Hers Closets
Dimensions 30.28 x 23.79 feet
720.36 sqft
Similar Properties(No results)
Mortgage Calculator
Calculate your estimated monthly mortgage payment
Price
$2,399,000
$
%
%
Total cost of mortgage
$0
Monthly payment
By clicking Save, we will calculate your estimated mortgage for all properties using the saved values (down payment percentage, interest rate, and amortization).
The accuracy and applicability of this calculator are not guaranteed.