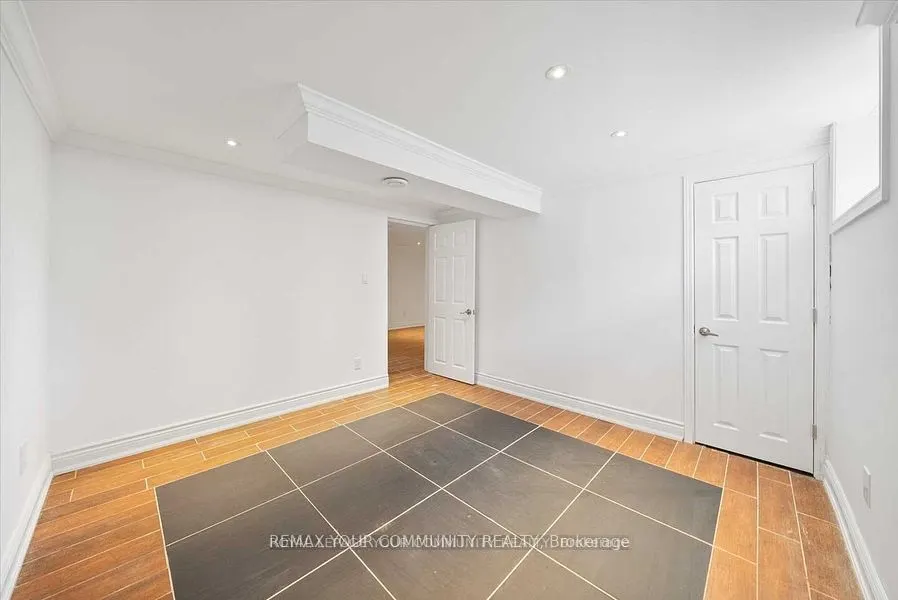
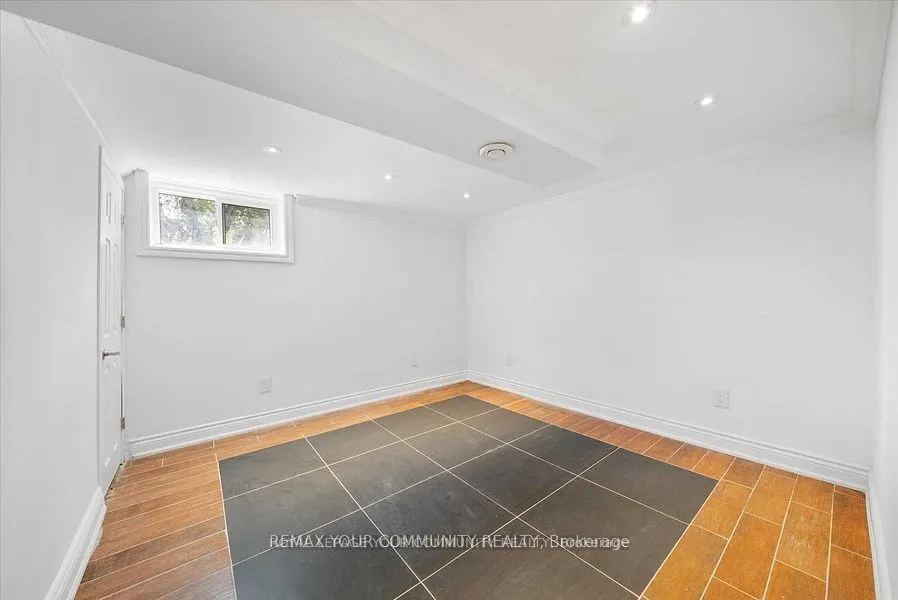
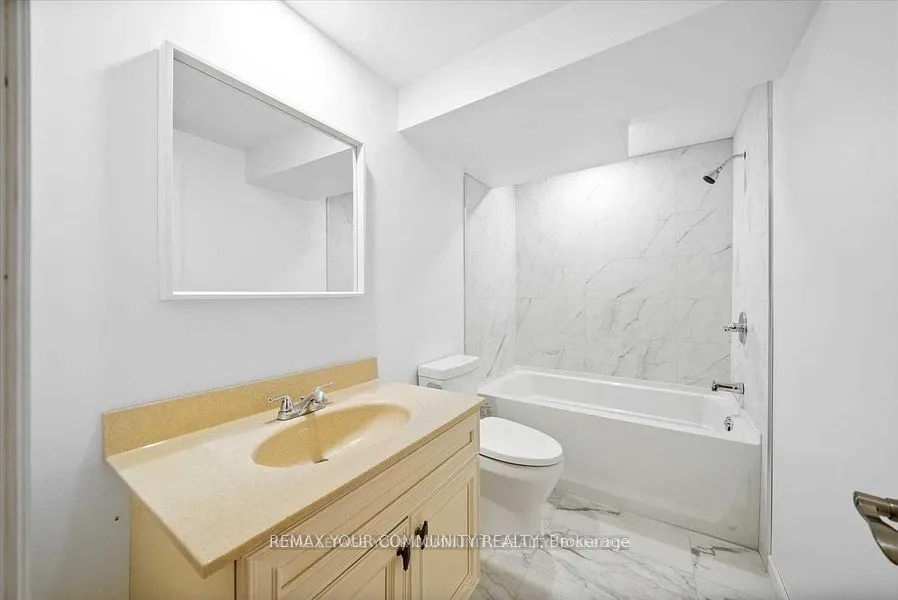
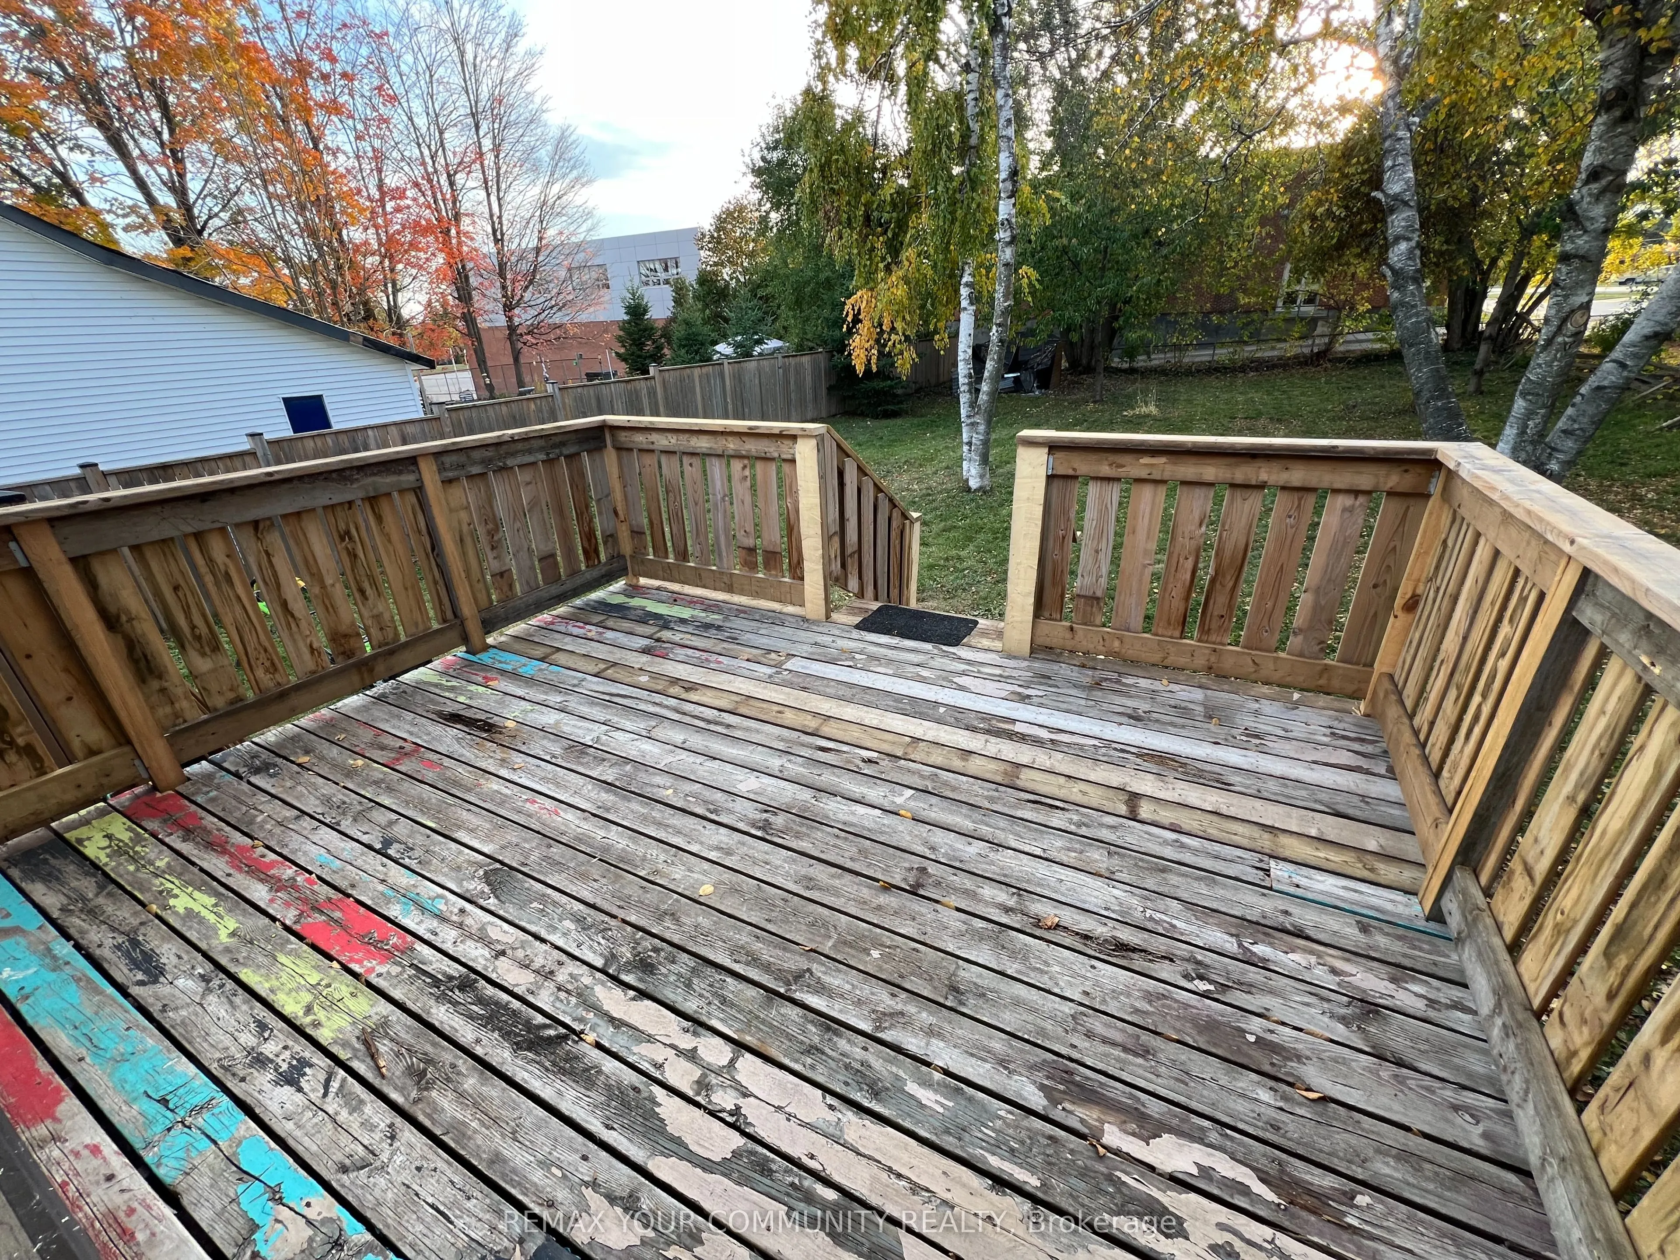
Sign In or Create a Free Account to see full details of this property
Key Facts
Key facts for 93 Westmount Drive S
Property Type
House, Bungalow-Raised
Parking
Carport 1 garage, 4 parking
MLS #
S13996452
Size
700-1100 sqft
Basement
Finished,Separate Entrance,Apartment
Listed on
2026-10-13
Lot size
62 x 175.0
Tax
$3,704 /yr
Days on Market
0
Approximate Age
-
Maintenance Fee
-
Description
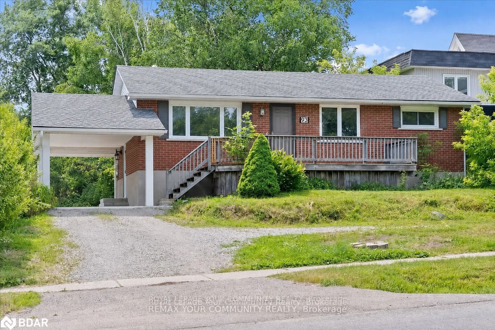
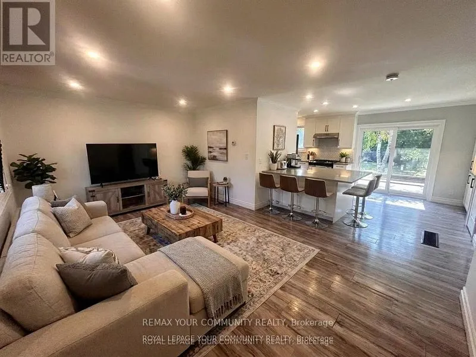
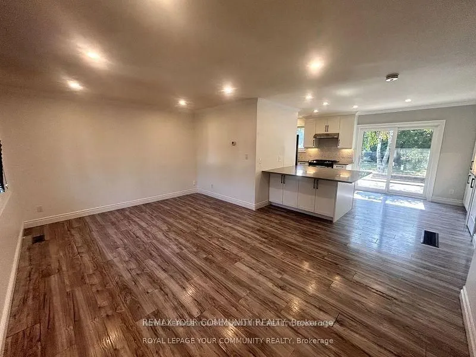
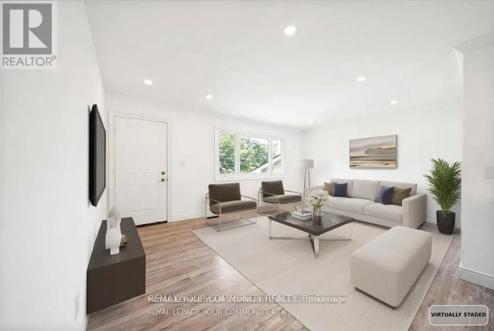
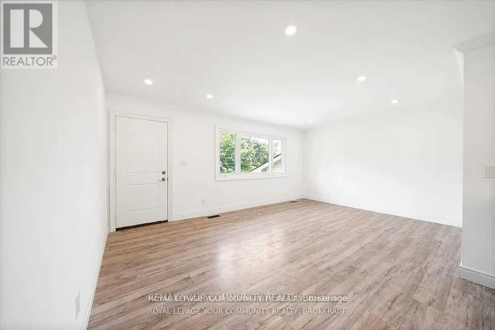
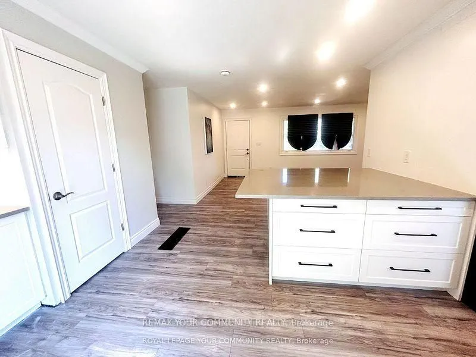
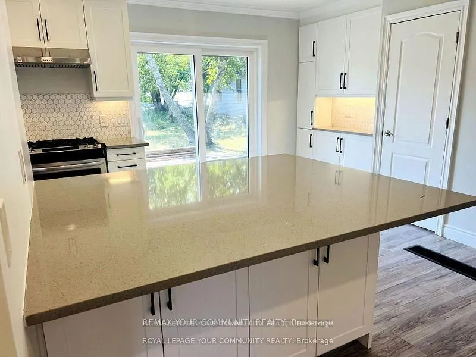
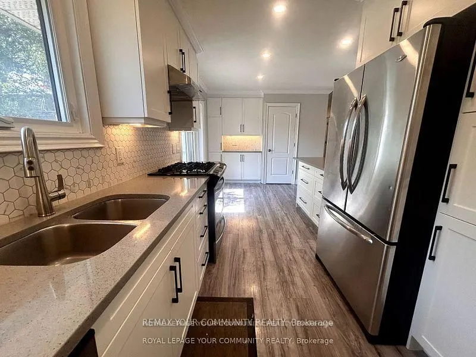
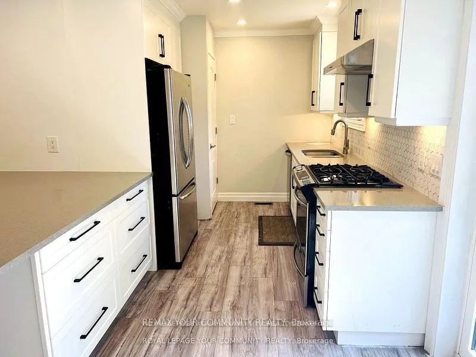
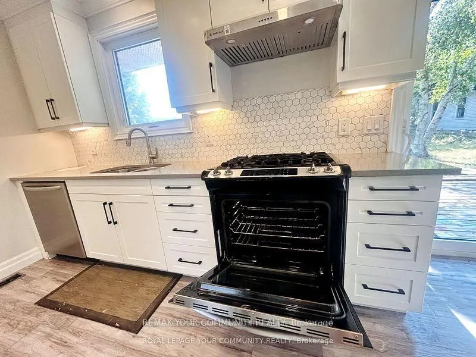
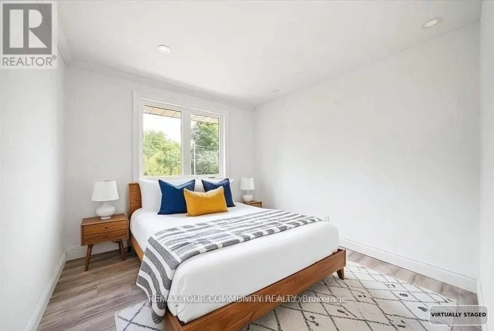
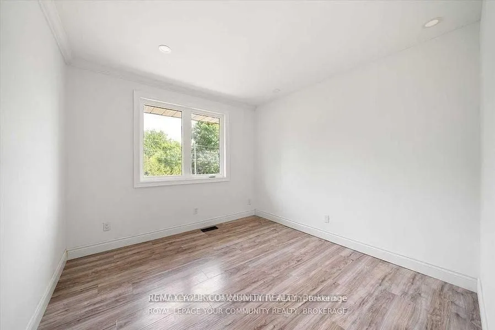
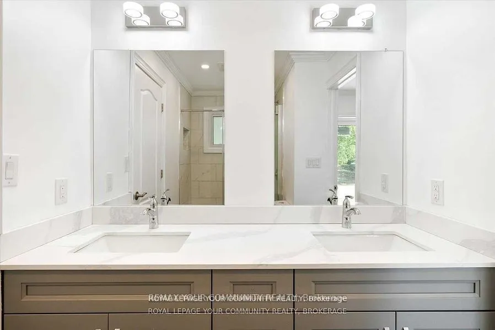
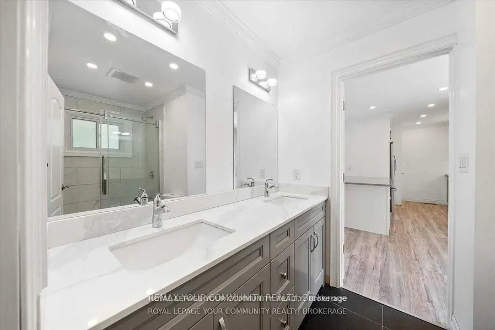
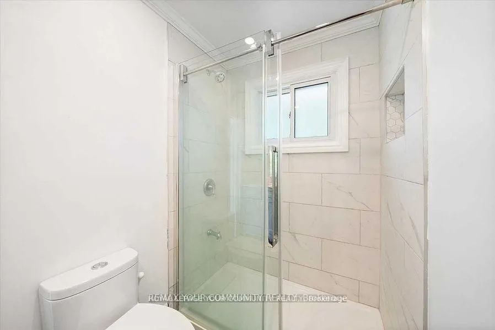
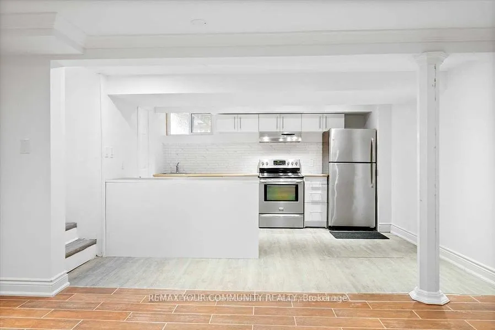
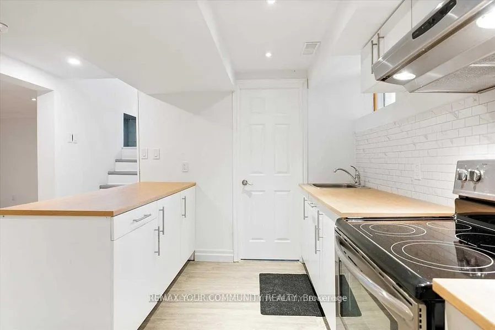
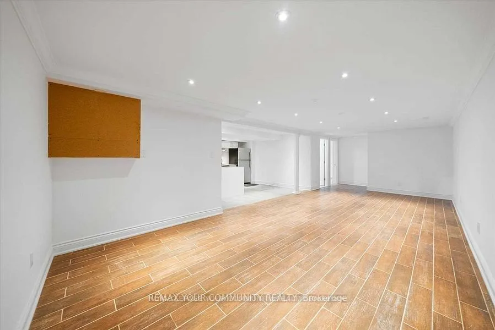
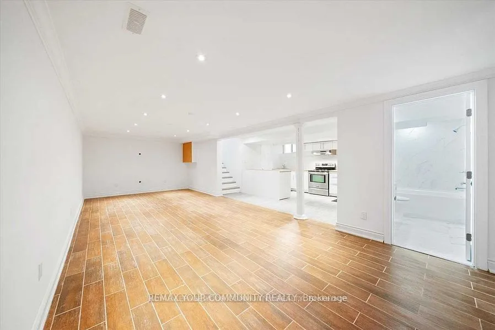
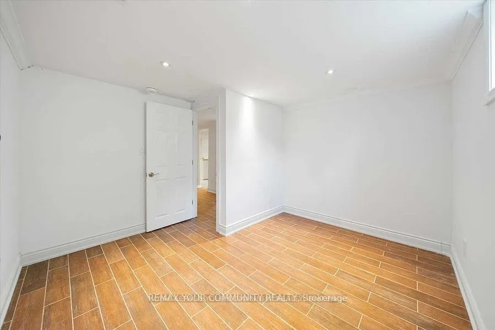
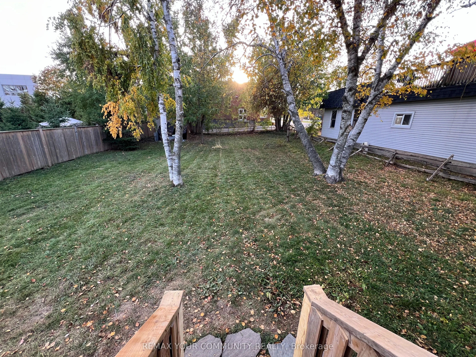
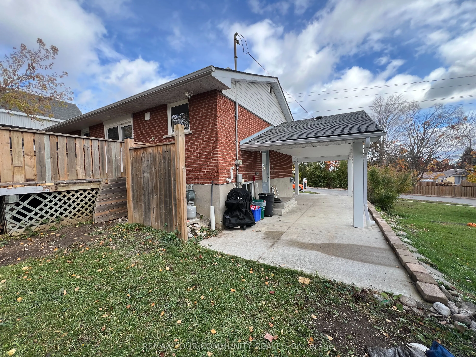
Fantastic investment opportunity at 93 Westmount Drive S in Orillia! This versatile two-unit income property sits on a huge lot and offers ample parking for both units. The upper unit features three bedrooms, one bathroom, a spacious kitchen with loads of counter space, and a functional layout ideal... for families. The lower unit includes two bedrooms, one bathroom, and another generously sized kitchen with plenty of prep and storage space. An excellent opportunity for investors, multi-generational living, or buyers looking to live in one unit while generating rental income from the other. Conveniently located close to shopping, schools, parks, transit, and everyday amenities.
Full Property Details
Interior
Bedrooms
3
Bedrooms Plus
2
Total Bedrooms
5
Washrooms
2
Square Footage
700-1100 sqft
Basement
Finished,Separate Entrance,Apartment
Heating Source
Gas
Heating Fuel
Forced Air
Air Conditioning
Central Air
Family Room
No
Kitchens
1
Kitchens Plus
1
Total Kitchens
2
Fireplace Features
No
Bedrooms
3
Bedrooms Plus
2
Total Bedrooms
5
Washrooms
2
Square Footage
700-1100 sqft
Basement
Finished,Separate Entrance,Apartment
Heating Source
Gas
Heating Fuel
Forced Air
Air Conditioning
Central Air
Family Room
No
Kitchens
1
Kitchens Plus
1
Total Kitchens
2
Fireplace Features
No
Exterior
Depth
175.0
Front
62.0
Driveway
Private
Lot Size
62 x 175.0 ft
Pool
None
Parking Spaces
4
Total Parking Spaces
4.00
Parking Description
Carport
Garage Spaces
1
Depth
175.0
Front
62.0
Driveway
Private
Lot Size
62 x 175.0 ft
Pool
None
Parking Spaces
4
Total Parking Spaces
4.00
Parking Description
Carport
Garage Spaces
1
Building Description
Style
Bungalow-Raised
Home Type
House
Subtype
Detached
Property Orientation
West
Exterior Finish
Brick
Sewers
Septic
Water Supply
Municipal
Possession Date
11/1/2026
Style
Bungalow-Raised
Home Type
House
Subtype
Detached
Property Orientation
West
Exterior Finish
Brick
Sewers
Septic
Water Supply
Municipal
Possession Date
11/1/2026
Community
Community
Orillia
Community
Orillia
Taxes & Fees
Taxes
$3,704 /yr
Tax Year
2025
Occupancy
Tenant
Taxes
$3,704 /yr
Tax Year
2025
Occupancy
Tenant
Room Types
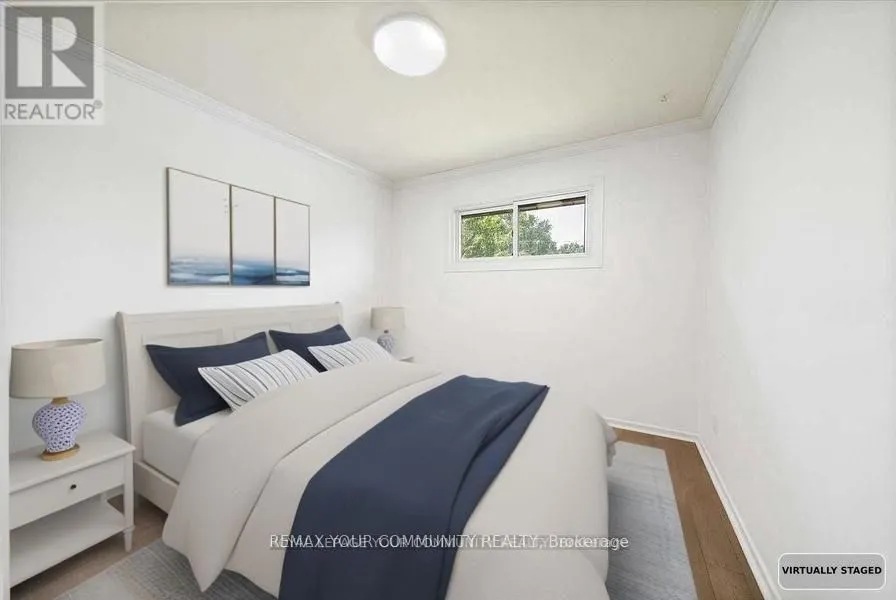
Bedroom 2
Large Closet, Large Window
Dimensions 10.83 x 9.84 feet
106.57 sqft
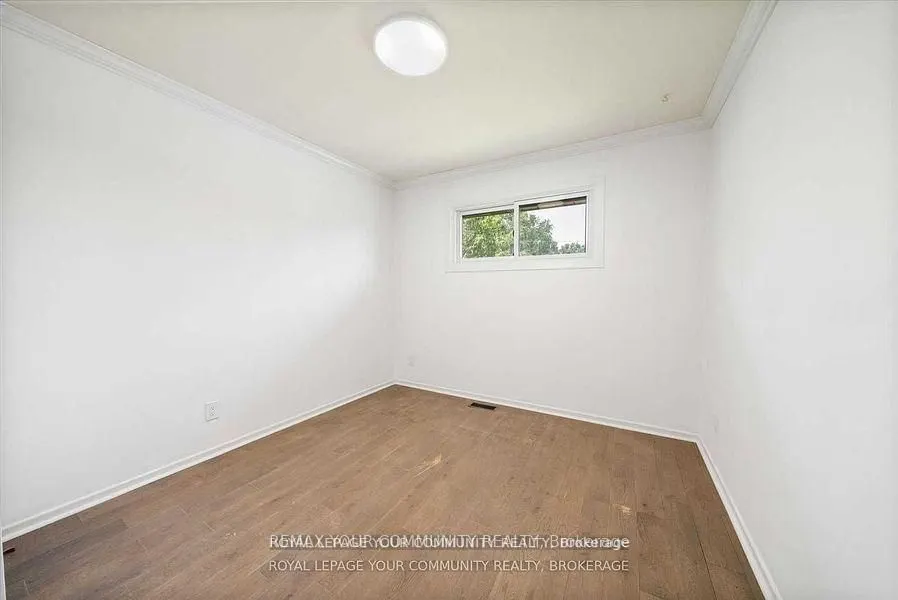
Bedroom 3
Laminate, Large Window, Pot Lights
Dimensions 10.04 x 10.01 feet
100.5 sqft
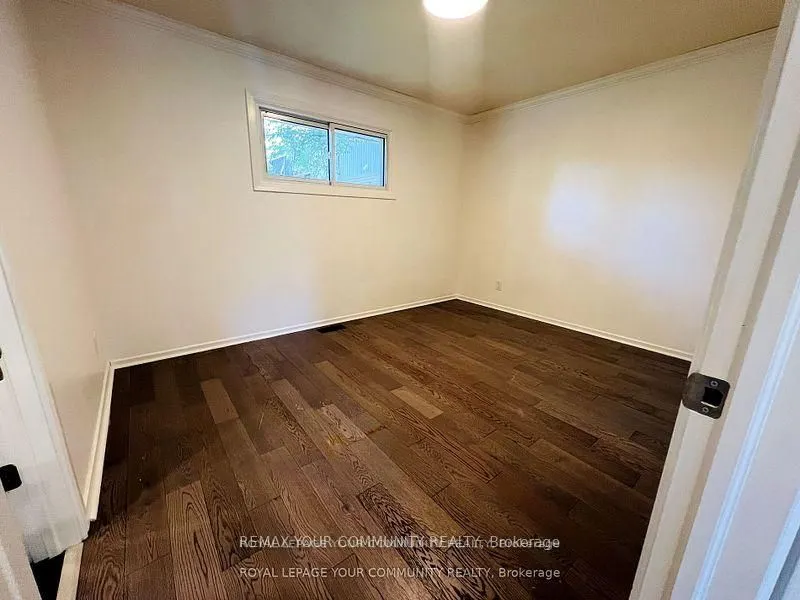
Bedroom 4
Closet, Laminate, Large Window
Dimensions 11.42 x 11.15 feet
127.33 sqft
Bedroom 5
Laminate, Large Window, Pot Lights
Dimensions 11.48 x 11.02 feet
126.51 sqft
Kitchen
Stainless Steel Appl, Centre Island
Dimensions 13.19 x 11.48 feet
151.42 sqft
Kitchen
Eat-in Kitchen, W/O To Deck, Stainless Steel Appl
Dimensions 19.85 x 10.33 feet
205.05 sqft
Living Room
Laminate, Large Window, Pot Lights
Dimensions 18.04 x 11.98 feet
216.12 sqft
Living Room
Combined w/Dining, Open Concept
Dimensions 26.25 x 11.48 feet
301.35 sqft
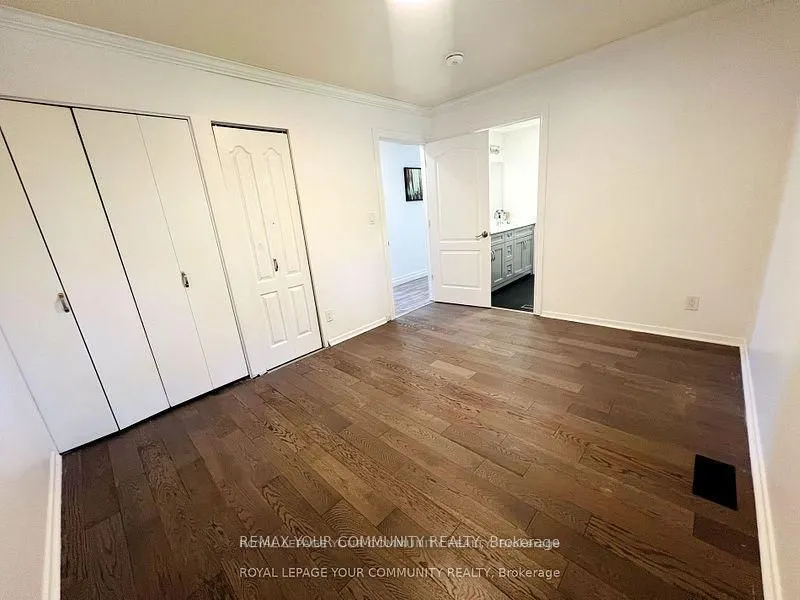
Primary Bedroom
Semi Ensuite, Large Closet, Large Window
Dimensions 12.96 x 9.91 feet
128.43 sqft
Similar Properties(No results)
Mortgage Calculator
Calculate your estimated monthly mortgage payment
Price
$725,000
$
%
%
Total cost of mortgage
$0
Monthly payment
By clicking Save, we will calculate your estimated mortgage for all properties using the saved values (down payment percentage, interest rate, and amortization).
The accuracy and applicability of this calculator are not guaranteed.