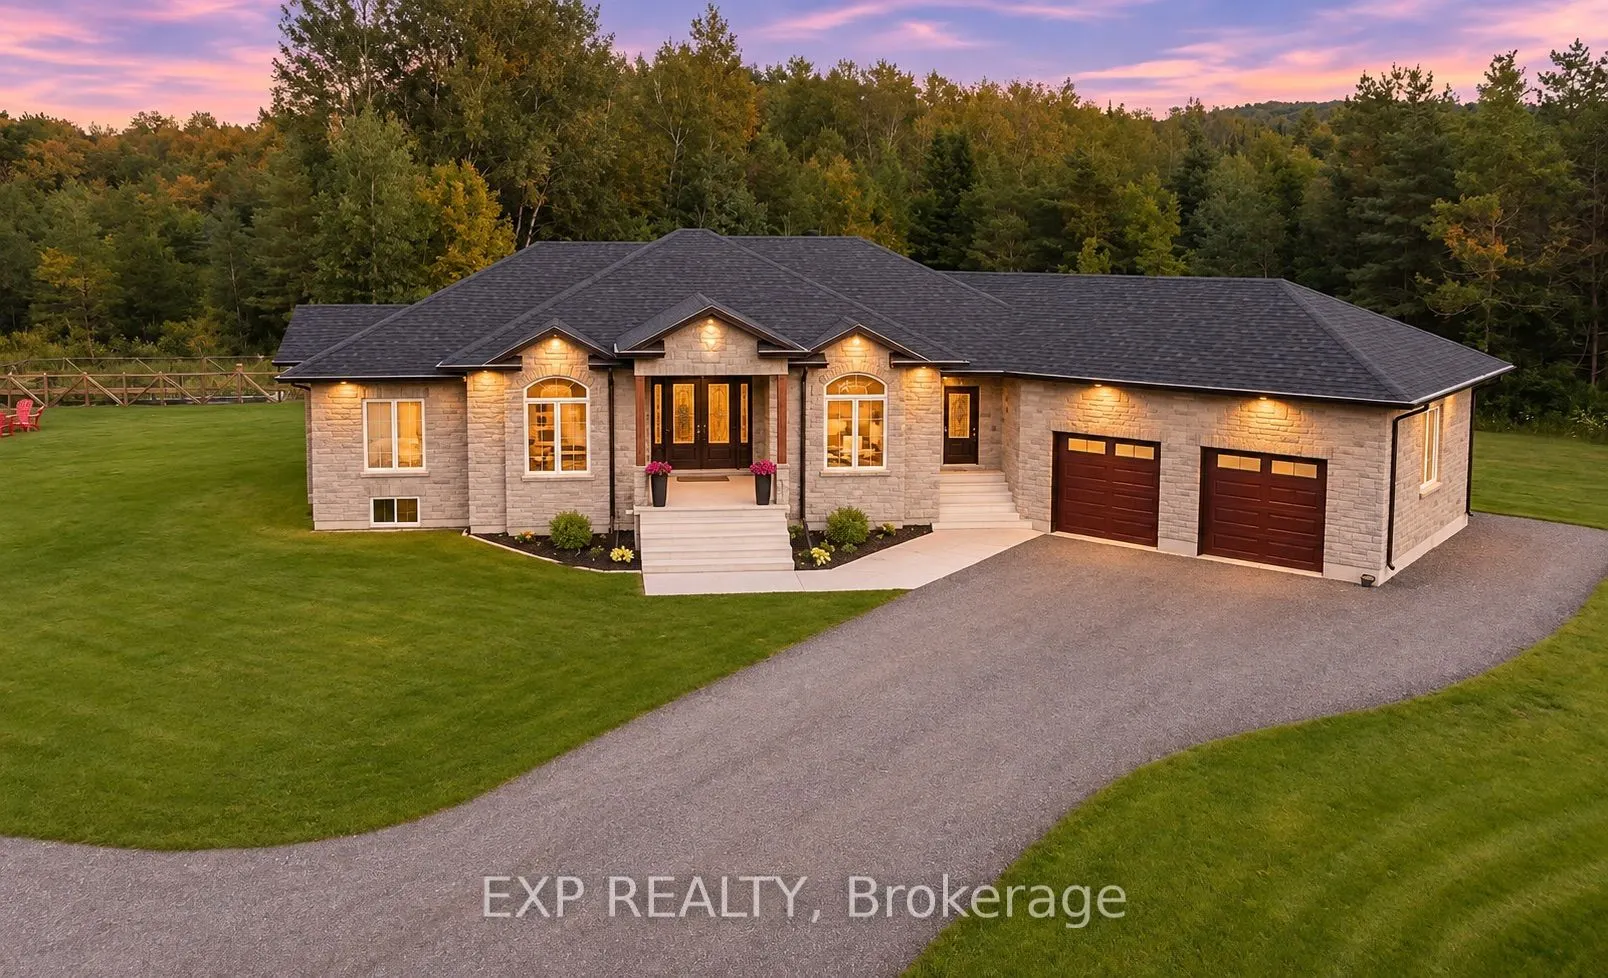
Discover an exceptional country retreat offering the perfect combination of luxury, privacy, recreation, and convenience! Nestled on an impressive 45 acres, this stunning custom-built bungalow is a rare opportunity to enjoy peaceful country living without sacrificing access to everyday amenities. A ...standout feature is the massive 35' 50' heated workshop, ideal for car enthusiasts, hobbyists, entrepreneurs, or anyone needing exceptional workspace and storage. Step outside into your very own backyard oasis, complete with an outdoor kitchen, swimming pool, and hot tub-perfect for entertaining family and friends or simply relaxing in your private retreat. Explore the beautiful acreage featuring scenic walking trails and a tranquil pond, offering endless opportunities to enjoy nature right at your doorstep. With plenty of room to roam, unwind, and embrace the outdoors, this property truly delivers an extraordinary lifestyle. Conveniently located within reach of Midland, Barrie, Elmvale, and Orillia, with access to shopping, dining, and everyday amenities. Whether you're looking for a private family estate, a peaceful country escape, or a property with outstanding recreational and workshop space, this one has it all! Experience the space, privacy, and lifestyle you've been dreaming of. Book your showing today!
Full Property Details
Interior
Bedrooms
3
Bedrooms Plus
1
Total Bedrooms
4
Washrooms
4
Square Footage
2500-3000 sqft
Basement
Finished,Finished with Walk-Out
Heating Source
Propane
Heating Fuel
Forced Air
Air Conditioning
Central Air
Family Room
Yes
Kitchens
1
Total Kitchens
1
Fireplace Features
Yes
Bedrooms
3
Bedrooms Plus
1
Total Bedrooms
4
Washrooms
4
Square Footage
2500-3000 sqft
Basement
Finished,Finished with Walk-Out
Heating Source
Propane
Heating Fuel
Forced Air
Air Conditioning
Central Air
Family Room
Yes
Kitchens
1
Total Kitchens
1
Fireplace Features
Yes
Exterior
Depth
500.0
Front
265.14
Acreage
25-49.99
Driveway
Available
Lot Size
265 x 500.0 ft
Pool
Inground
Parking Spaces
20
Total Parking Spaces
20.00
Parking Description
Attached
Garage Spaces
5
Zoning
RES
Depth
500.0
Front
265.14
Acreage
25-49.99
Driveway
Available
Lot Size
265 x 500.0 ft
Pool
Inground
Parking Spaces
20
Total Parking Spaces
20.00
Parking Description
Attached
Garage Spaces
5
Zoning
RES
Building Description
Style
Bungalow
Home Type
House
Subtype
Detached
Year Built
6-15
Property Orientation
West
Exterior Finish
Brick,Stone
Sewers
Septic
Water Supply
Other
Possession Date
2/18/2027
Style
Bungalow
Home Type
House
Subtype
Detached
Year Built
6-15
Property Orientation
West
Exterior Finish
Brick,Stone
Sewers
Septic
Water Supply
Other
Possession Date
2/18/2027
Community
Community
Rural Tay
Community
Rural Tay
Taxes & Fees
Taxes
$9,834 /yr
Tax Year
2025
Occupancy
Owner
Taxes
$9,834 /yr
Tax Year
2025
Occupancy
Owner
Room Types
Bathroom
4 Pc Ensuite
Dimensions 10.4 x 10.6 feet
110.24 sqft
Bathroom
2 Pc Bath
Dimensions 4.59 x 5.12 feet
23.5 sqft
Bathroom
4 Pc Bath
Dimensions 8.1 x 9.51 feet
77.03 sqft
Bedroom 2
-
Dimensions 9.51 x 10.2 feet
97 sqft
Bedroom 3
-
Dimensions 12.4 x 11.71 feet
145.2 sqft
Dining Room
-
Dimensions 14.11 x 12.6 feet
177.79 sqft
Family Room
-
Dimensions 15.91 x 16.11 feet
256.31 sqft
Kitchen
-
Dimensions 22.51 x 20.41 feet
459.43 sqft
Laundry
-
Dimensions 12.11 x 5.41 feet
65.52 sqft
Office
-
Dimensions 10.1 x 10.3 feet
104.03 sqft
Primary Bedroom
-
Dimensions 18.7 x 14.21 feet
265.73 sqft
Recreation
-
Dimensions 29.1 x 40.22 feet
1170.4 sqft
Similar Properties(No results)
Mortgage Calculator
Calculate your estimated monthly mortgage payment
Price
$2,640,777
$
%
%
Monthly payment
By clicking Save, we will calculate your estimated mortgage for all properties using the saved values (down payment percentage, interest rate, and amortization).
The accuracy and applicability of this calculator are not guaranteed.