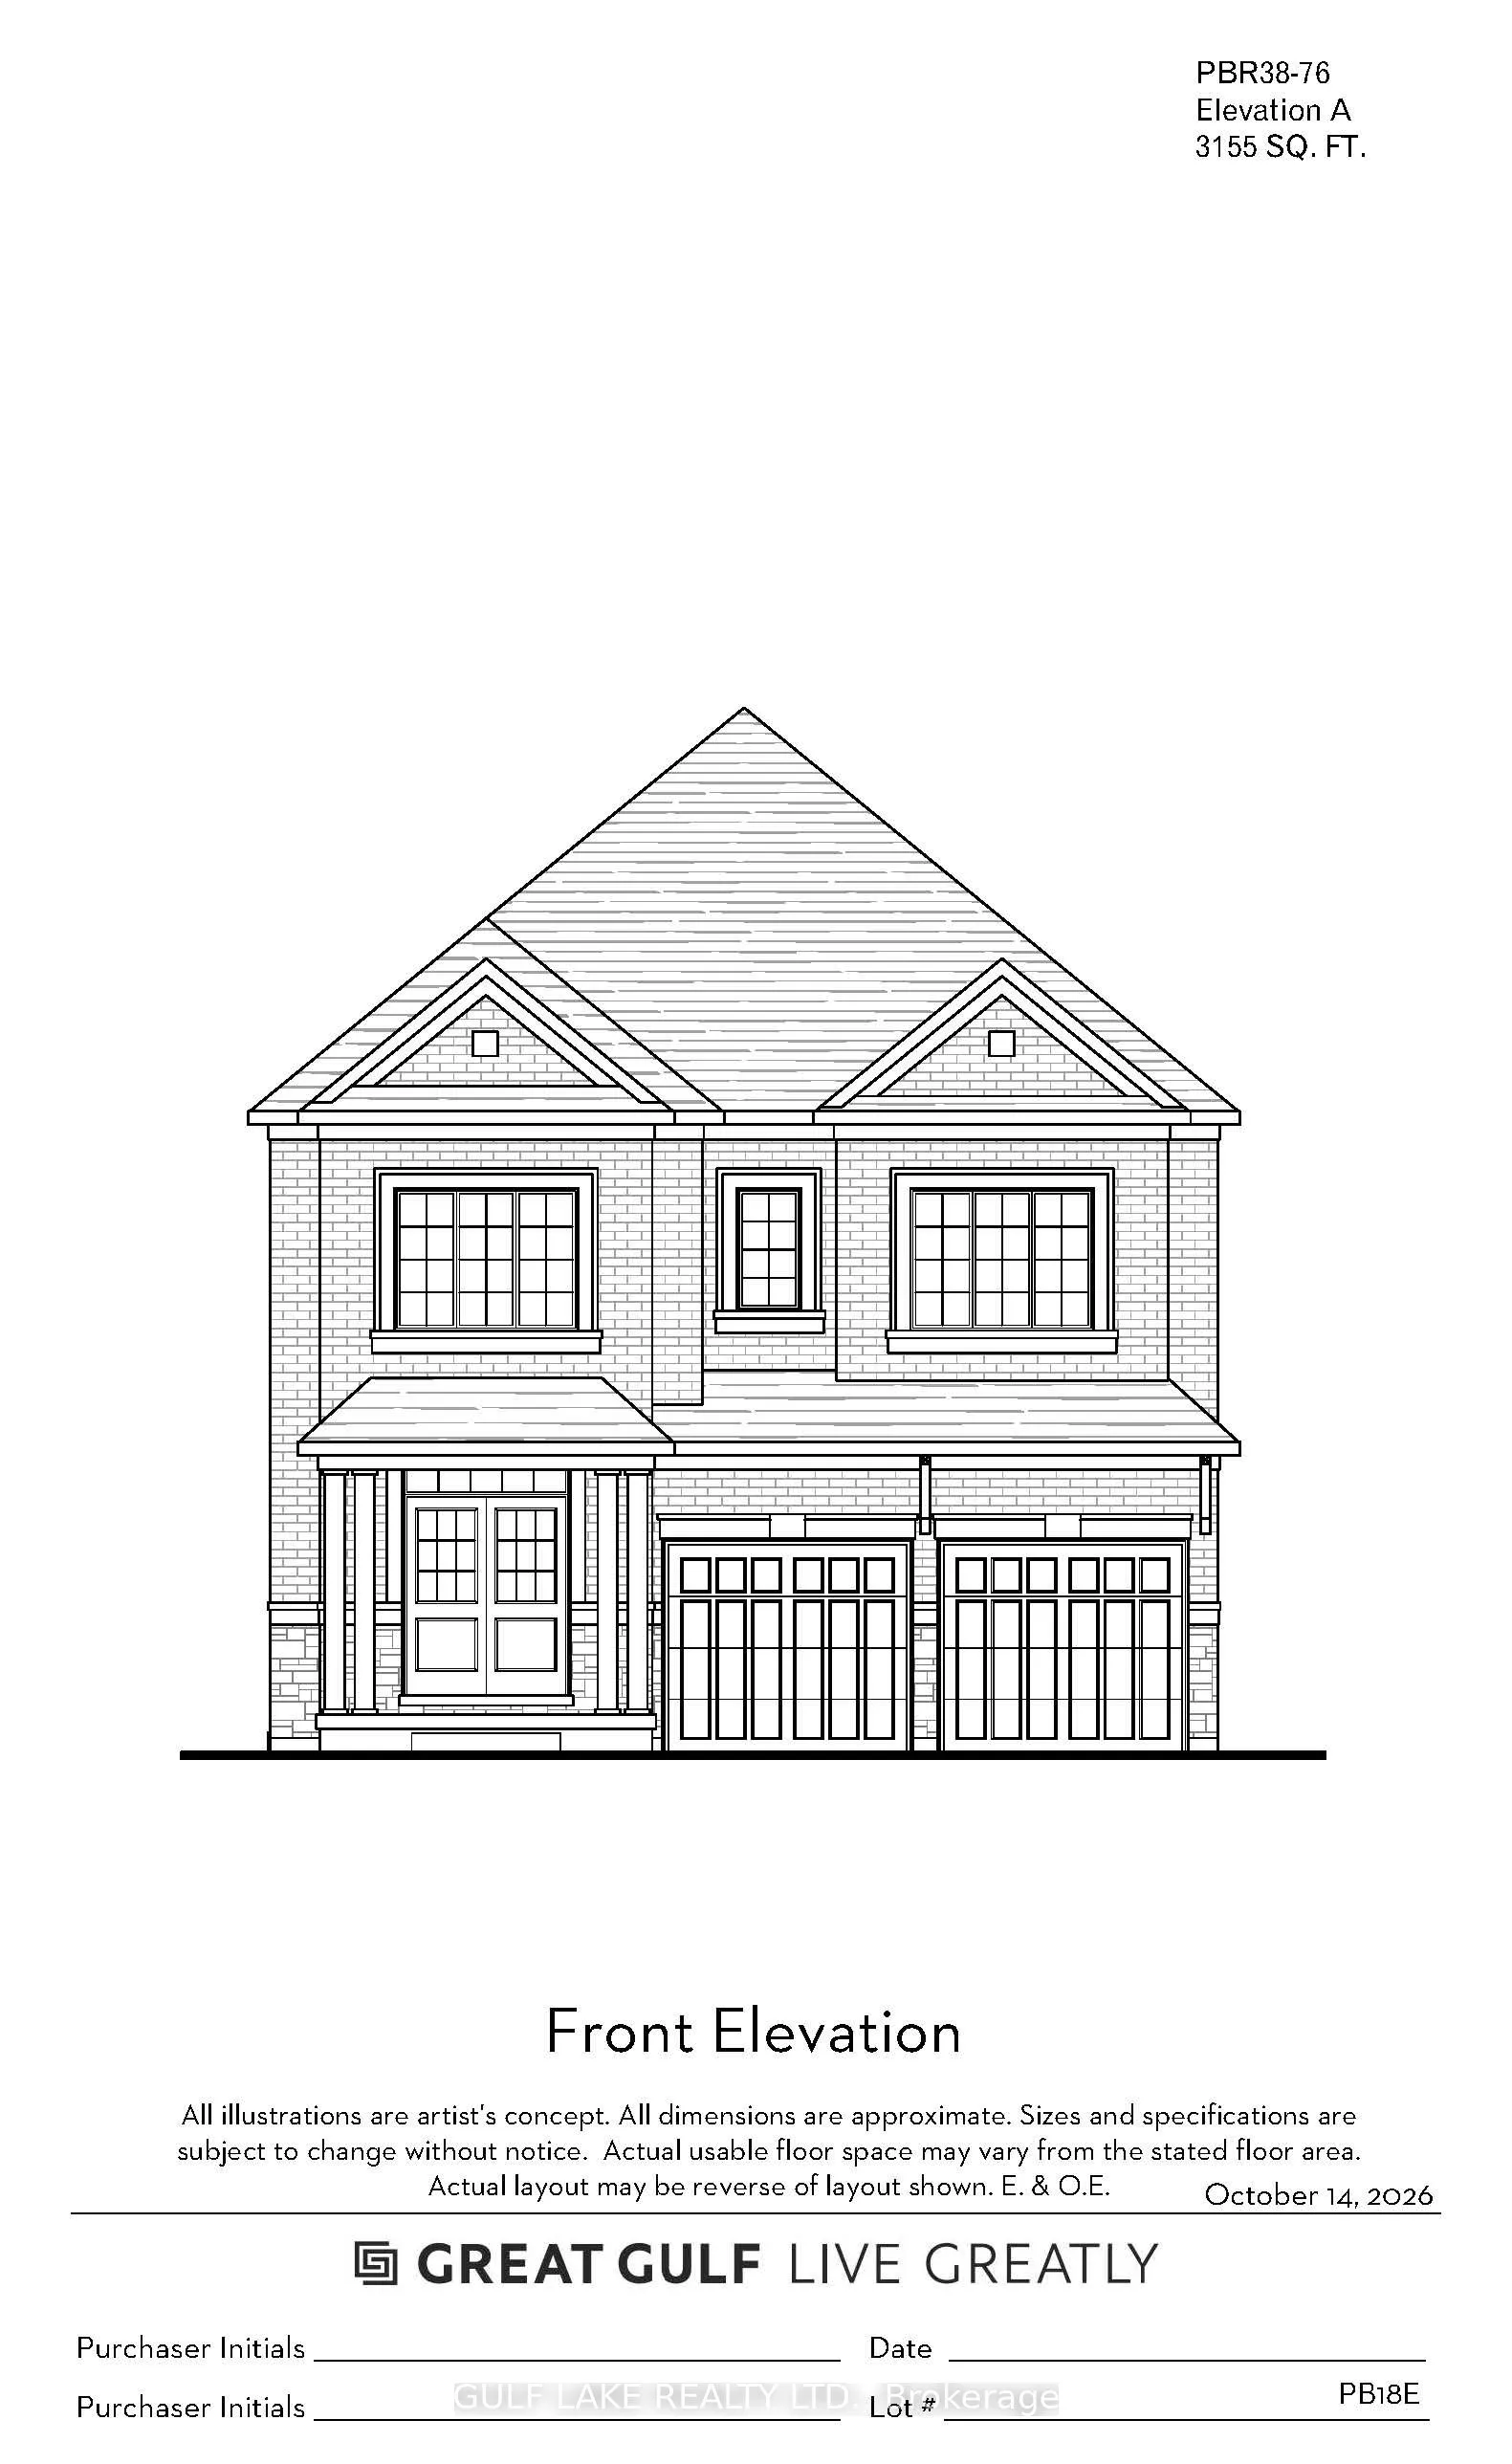
This home qualifies for EHST rebate, you don't want to miss this opportunity! Welcome to your dream home in the prestigous neighbourhood of Westfield at Mississauga Rd and Financial Dr. A Gorgeous Great Gulf Home - The Enfield model at 3,155sq.ft with a separate side door entry and an in-law/guest s...uite on the ground floor. Currently drywalled and you can still select your colours and finishes! 9' ceilings on the main, and 9' on the second floor! With open concept living, hardwood on both levels throughout. Quartz countertops in the kitchen and all bathrooms. Waiver required to visit in person
Full Property Details
Interior
Bedrooms
6
Total Bedrooms
6
Washrooms
5
Square Footage
3000-3500 sqft
Basement
Unfinished
Heating Source
Gas
Heating Fuel
Forced Air
Air Conditioning
Central Air,None
Family Room
Yes
Kitchens
1
Total Kitchens
1
Fireplace Features
Yes
Bedrooms
6
Total Bedrooms
6
Washrooms
5
Square Footage
3000-3500 sqft
Basement
Unfinished
Heating Source
Gas
Heating Fuel
Forced Air
Air Conditioning
Central Air,None
Family Room
Yes
Kitchens
1
Total Kitchens
1
Fireplace Features
Yes
Exterior
Depth
96.03
Front
35.92
Driveway
Private
Lot Size
36 x 96.03 ft
Pool
None
Waterfront
None
Parking Spaces
2
Total Parking Spaces
4.00
Parking Description
Built-In
Garage Spaces
2
Depth
96.03
Front
35.92
Driveway
Private
Lot Size
36 x 96.03 ft
Pool
None
Waterfront
None
Parking Spaces
2
Total Parking Spaces
4.00
Parking Description
Built-In
Garage Spaces
2
Building Description
Style
2-Storey
Home Type
House
Subtype
Detached
Year Built
New
Property Orientation
East
Exterior Finish
Brick
Sewers
Sewer
Water Supply
Municipal
Possession Date
No Data
Style
2-Storey
Home Type
House
Subtype
Detached
Year Built
New
Property Orientation
East
Exterior Finish
Brick
Sewers
Sewer
Water Supply
Municipal
Possession Date
No Data
Community
Community
Bram West
Community
Bram West
Taxes & Fees
Tax Year
2025
Occupancy
Owner
Tax Year
2025
Occupancy
Owner
Room Types
Bedroom 2
Hardwood Floor, Semi Ensuite
Dimensions 15.09 x 10.4 feet
156.94 sqft
Bedroom 3
Hardwood Floor, Semi Ensuite
Dimensions 16.24 x 9.42 feet
152.98 sqft
Bedroom 4
Walk-In Closet(s), Hardwood Floor, Window
Dimensions 10.66 x 11.58 feet
123.44 sqft
Bedroom 5
Hardwood Floor, Closet, Window
Dimensions 11.09 x 10.07 feet
111.68 sqft
Breakfast
W/O To Patio, Hardwood Floor, Open Concept
Dimensions 6.92 x 14.01 feet
96.95 sqft
Dining Room
Hardwood Floor, 2 Way Fireplace, Open Concept
Dimensions 15.42 x 14.34 feet
221.12 sqft
Family Room
Gas Fireplace, Hardwood Floor, Large Window
Dimensions 14.67 x 14.99 feet
219.9 sqft
Kitchen
Quartz Counter, Hardwood Floor, Centre Island
Dimensions 19 x 16.93 feet
321.67 sqft
Primary Bedroom
His and Hers Closets, 4 Pc Ensuite
Dimensions 19 x 14.01 feet
266.19 sqft
Study
Window, Hardwood Floor
Dimensions 5.68 x 5.35 feet
30.39 sqft
Similar Properties(No results)
Mortgage Calculator
Calculate your estimated monthly mortgage payment
Price
$1,431,990
$
%
%
Total cost of mortgage
$0
Monthly payment
By clicking Save, we will calculate your estimated mortgage for all properties using the saved values (down payment percentage, interest rate, and amortization).
The accuracy and applicability of this calculator are not guaranteed.