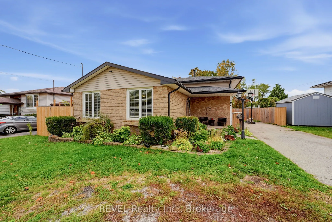
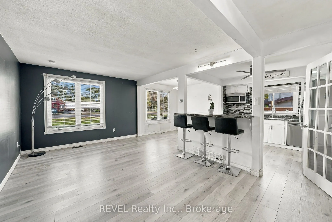
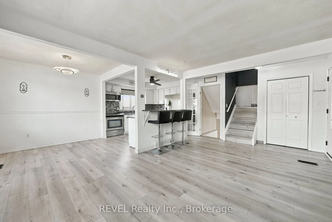
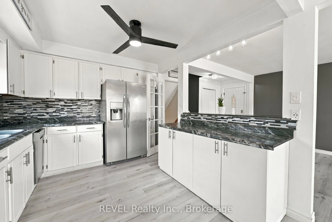
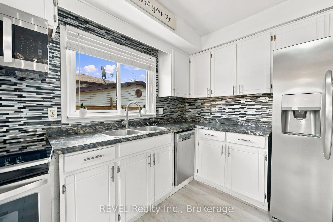
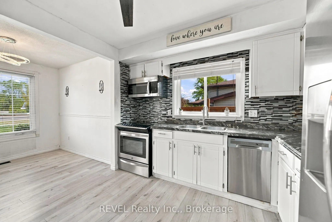
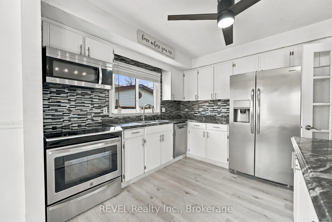
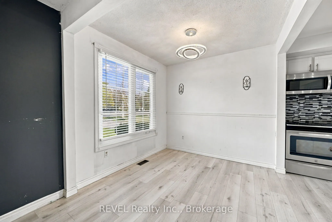
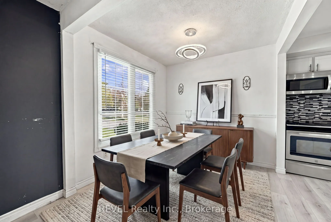
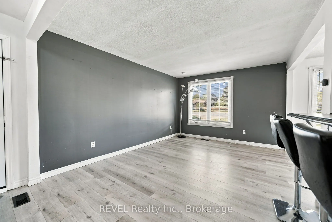
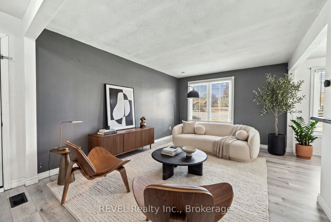
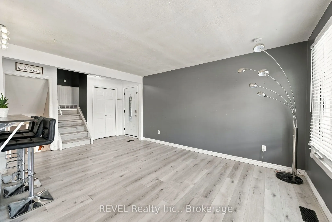
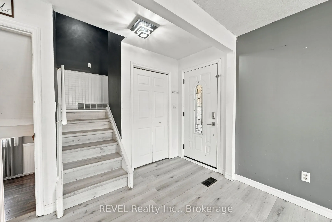
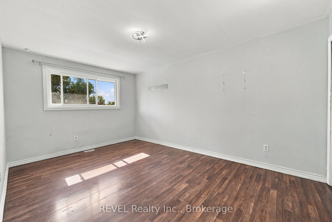
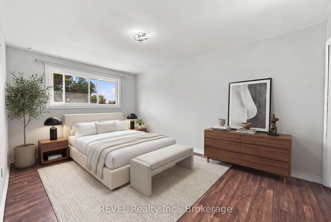
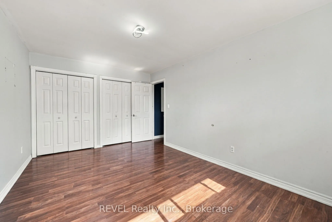
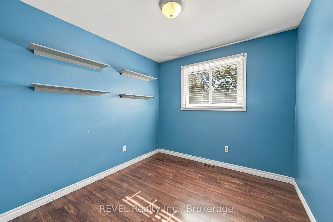
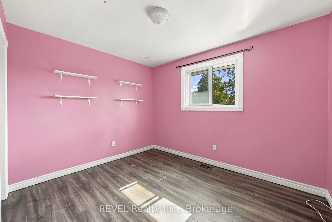
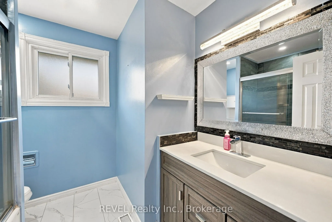
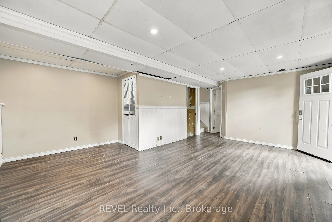
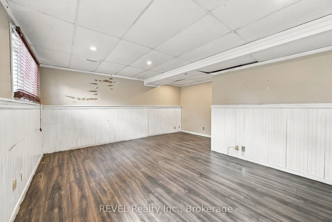
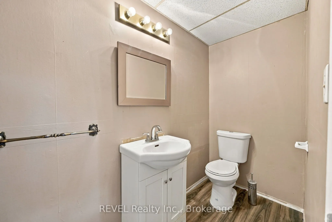
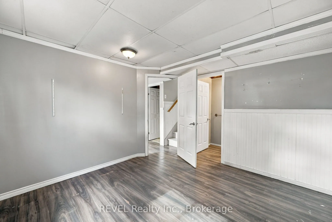
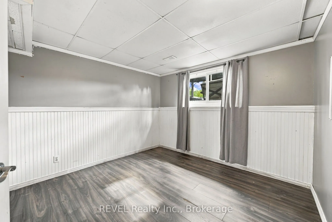
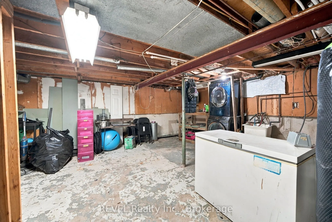
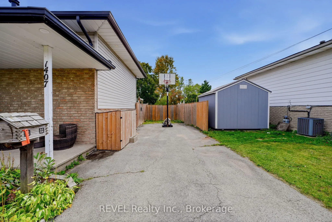
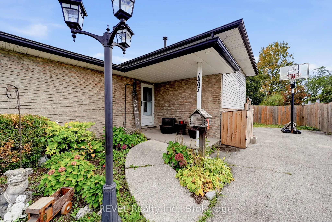
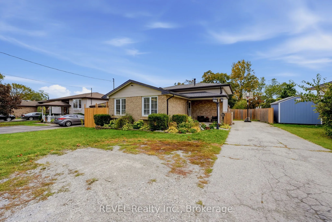
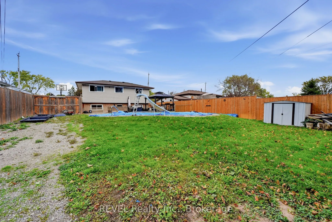
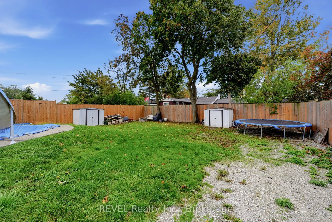
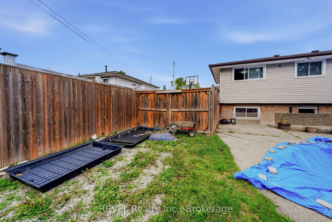
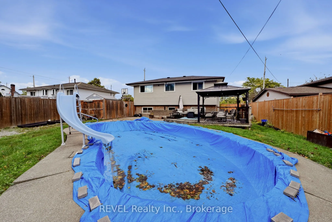
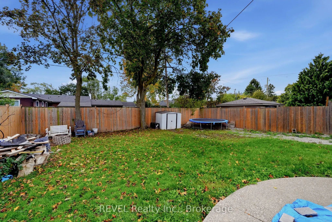
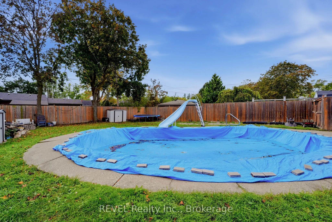
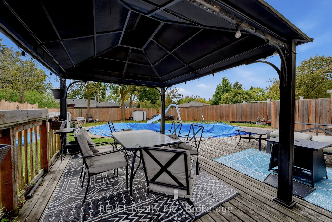
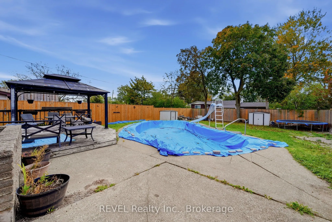
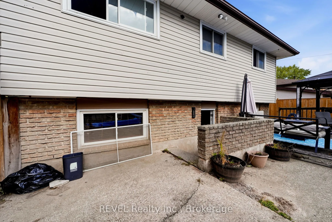
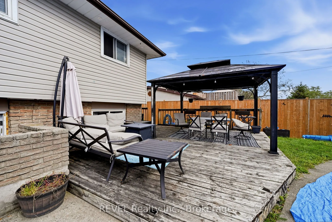
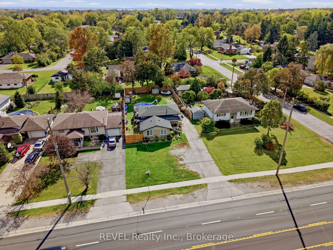
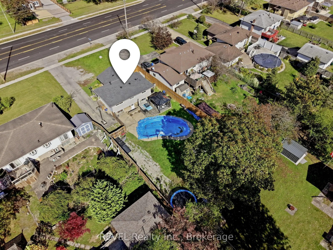
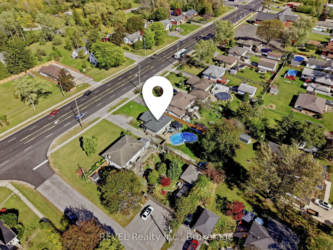
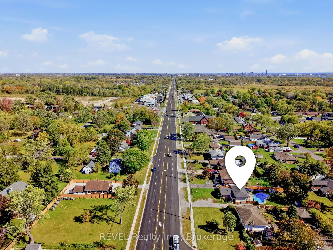
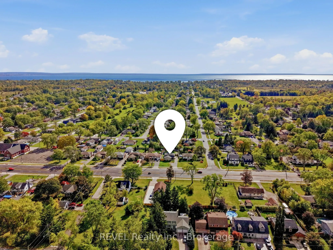
Welcome to 1407 Garrison Road, a spacious backsplit with solid bones, a functional layout, and the kind of potential that buyers with vision are always looking for. If you've been waiting for a home where you can add your own style, build value, and create something that truly feels like yours, this... is the opportunity.Set in a convenient Fort Erie location close to everyday amenities, shopping, restaurants, schools, parks, and major routes, this property offers the space and flexibility to make the work worthwhile. The driveway provides plenty of parking for multiple vehicles, guests, or even a trailer. Inside, the main level features an open kitchen and living area with a comfortable flow for everyday living. Upstairs, you'll find three bedrooms and a full bathroom with beautiful tilework. The lower level adds even more usable space with an additional bedroom, a convenient two-piece bathroom, and a second living area with a walkout to the backyard. There is also a lower basement level with laundry and excellent storage. The large backyard features an inground concrete pool, spacious deck, covered gazebo area, multiple sheds, and plenty of room to relax, entertain, garden, or reimagine the outdoor space into something special. This home does need some love, including cosmetic updates such as paint, flooring, and general TLC, but the layout, lot, parking, pool, and location are already here. For the right buyer, this is a solid home with real upside and the chance to bring your own vision to life.Come take a look at 1407 Garrison Road and see what's possible.
Full Property Details
Interior
Bedrooms
3
Bedrooms Plus
1
Total Bedrooms
4
Washrooms
2
Square Footage
700-1100 sqft
Basement
Walk-Out,Partially Finished
Heating Source
Gas
Heating Fuel
Forced Air
Air Conditioning
Central Air
Family Room
No
Kitchens
1
Total Kitchens
1
Fireplace Features
No
Bedrooms
3
Bedrooms Plus
1
Total Bedrooms
4
Washrooms
2
Square Footage
700-1100 sqft
Basement
Walk-Out,Partially Finished
Heating Source
Gas
Heating Fuel
Forced Air
Air Conditioning
Central Air
Family Room
No
Kitchens
1
Total Kitchens
1
Fireplace Features
No
Exterior
Depth
175.0
Front
60.0
Lot Size
60 x 175.0 ft
Pool
Inground
Parking Spaces
5
Total Parking Spaces
5.00
Parking Description
None
Garage Spaces
0
Depth
175.0
Front
60.0
Lot Size
60 x 175.0 ft
Pool
Inground
Parking Spaces
5
Total Parking Spaces
5.00
Parking Description
None
Garage Spaces
0
Building Description
Style
Backsplit 4
Home Type
House
Subtype
Detached
Property Orientation
South
Exterior Finish
Brick,Vinyl Siding
Sewers
Sewer
Water Supply
Municipal
Possession Date
No Data
Style
Backsplit 4
Home Type
House
Subtype
Detached
Property Orientation
South
Exterior Finish
Brick,Vinyl Siding
Sewers
Sewer
Water Supply
Municipal
Possession Date
No Data
Community
Community
Crescent Park
Community
Crescent Park
Taxes & Fees
Taxes
$3,620 /yr
Tax Year
2026
Occupancy
Vacant
Taxes
$3,620 /yr
Tax Year
2026
Occupancy
Vacant
Similar Properties(No results)
Mortgage Calculator
Calculate your estimated monthly mortgage payment
Price
$499,900
$
%
%
Total cost of mortgage
$0
Monthly payment
By clicking Save, we will calculate your estimated mortgage for all properties using the saved values (down payment percentage, interest rate, and amortization).
The accuracy and applicability of this calculator are not guaranteed.