Sign In or Create a Free Account to see full details of this property
Key Facts
Key facts for 8 Skyvue Crescent
Property Type
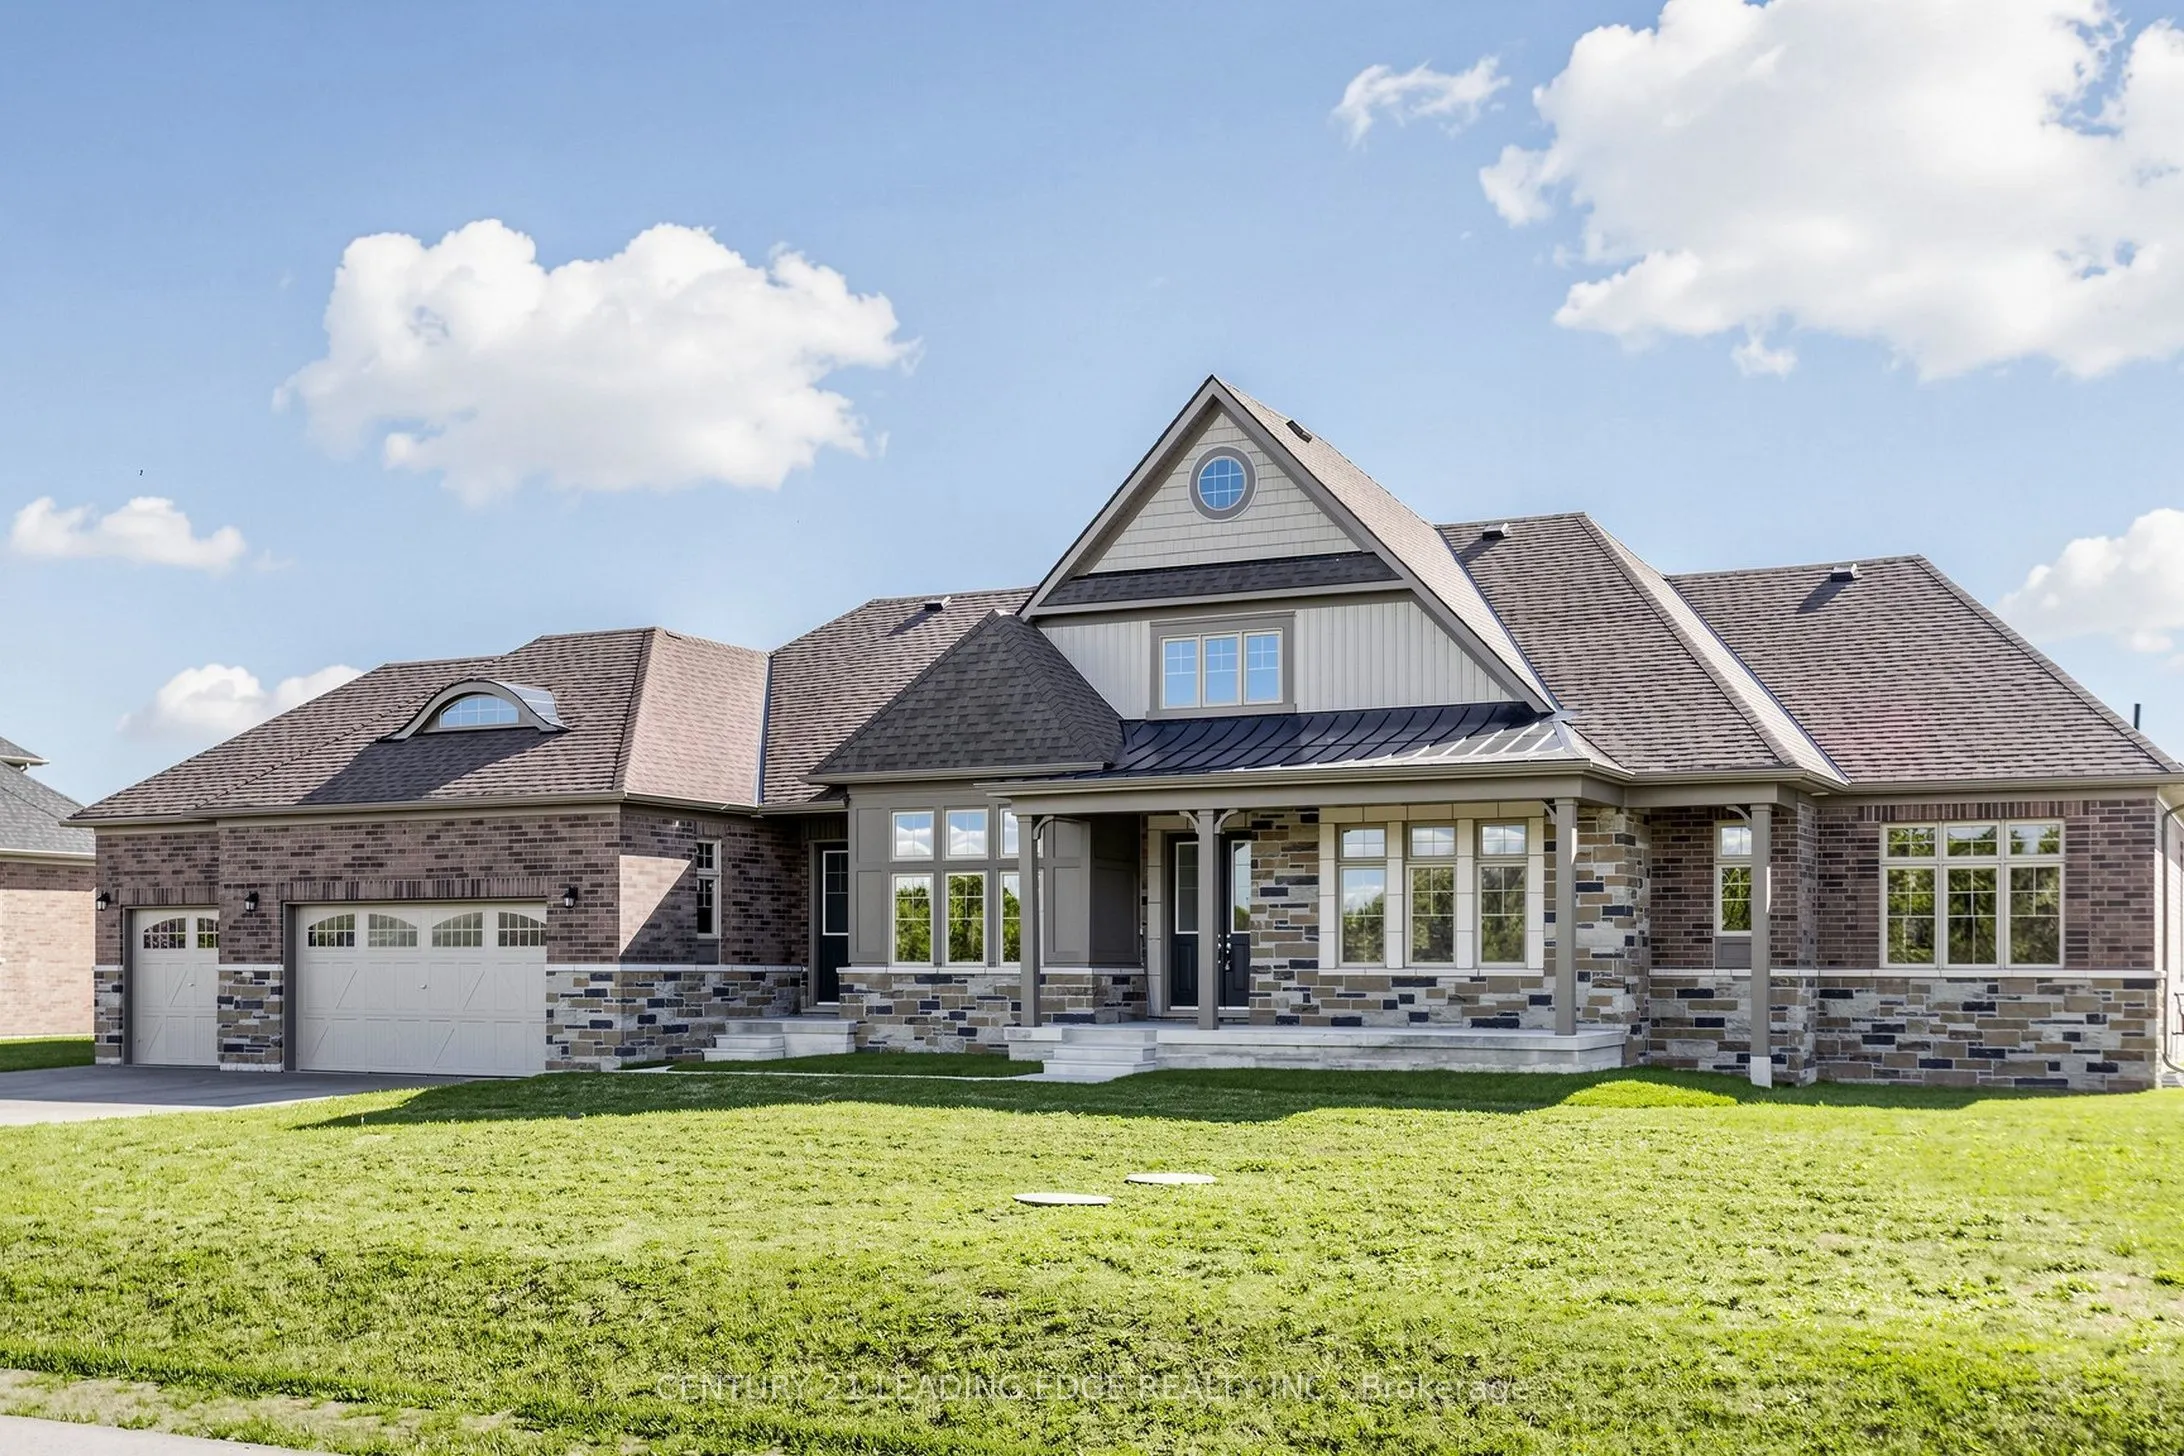
House, Bungaloft
Parking
Built-In 3 garage, 6 parking
MLS #
X14119676
Size
3500-5000 sqft
Basement
Crawl Space
Listed on
2026-10-27
Lot size
143 x 104.04
Tax
-
Days on Market
0
Approximate Age
-
Maintenance Fee
-
Description
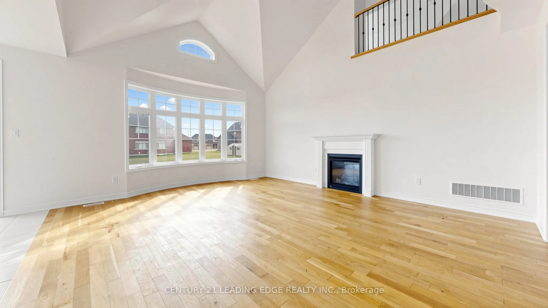
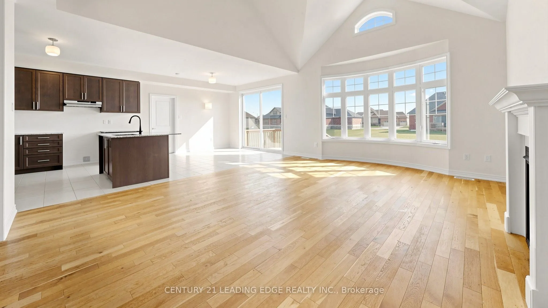
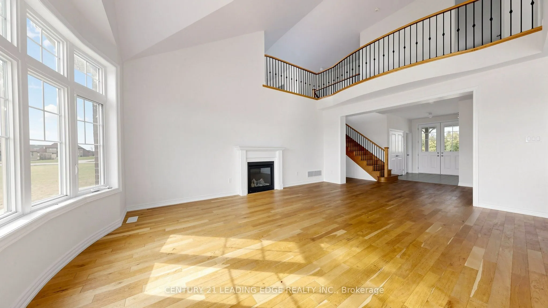
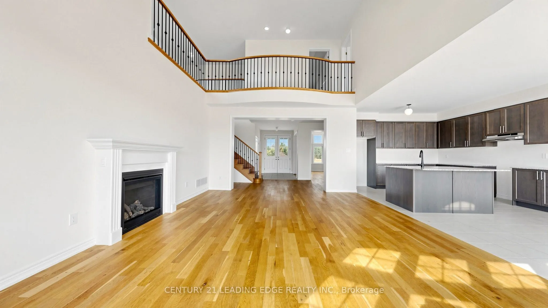
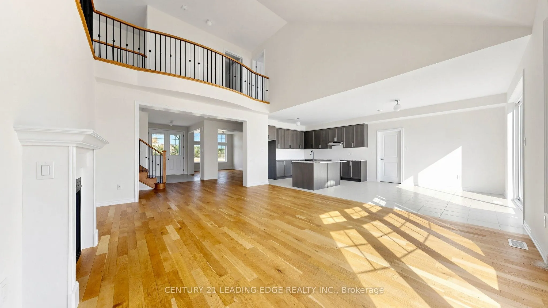
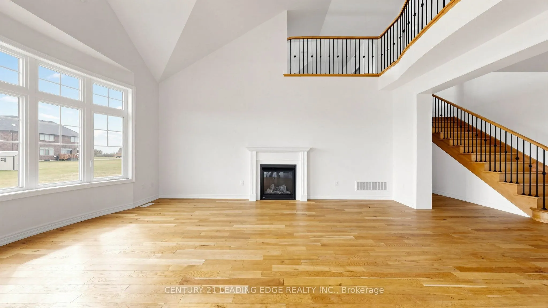
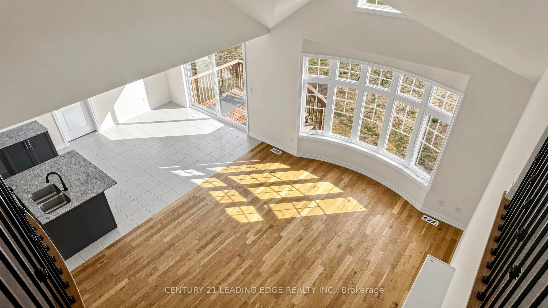
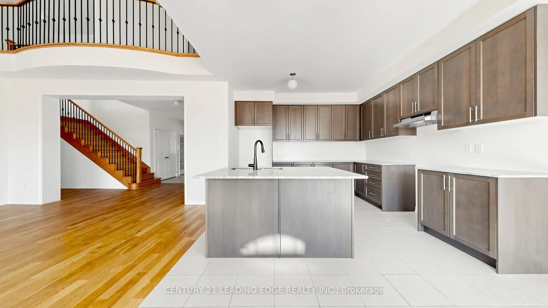
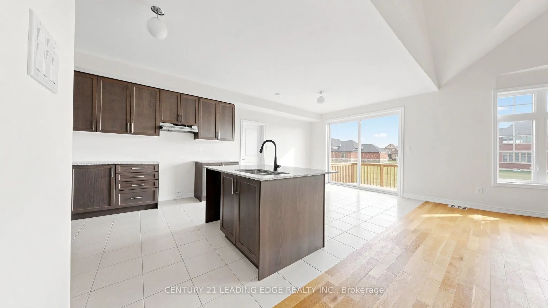
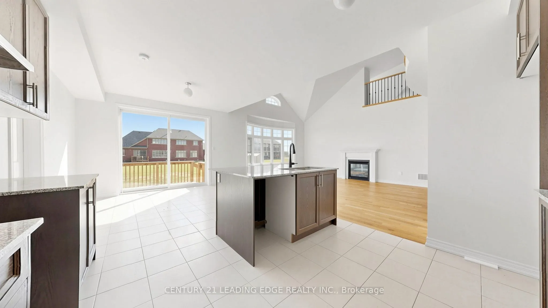
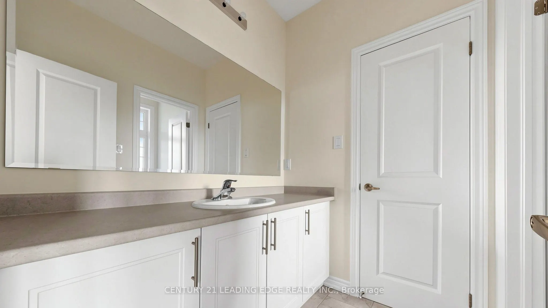
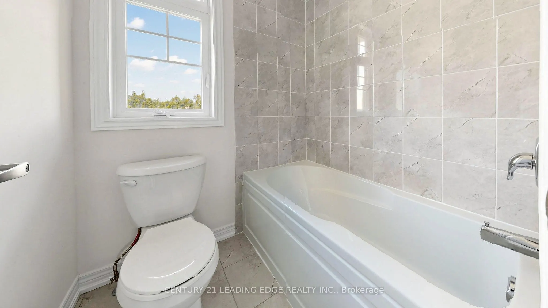
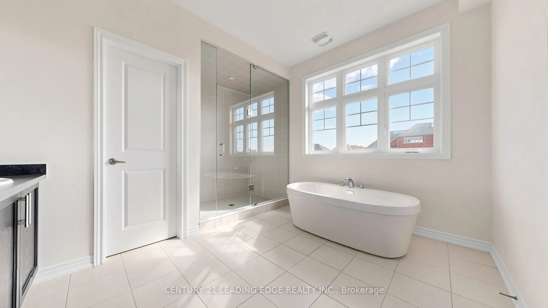
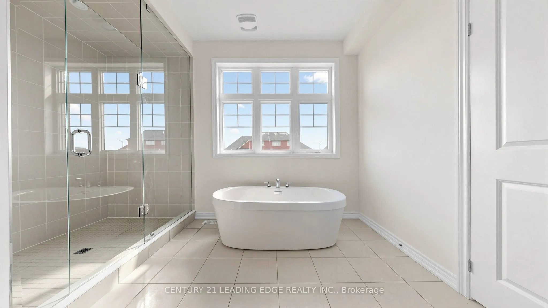
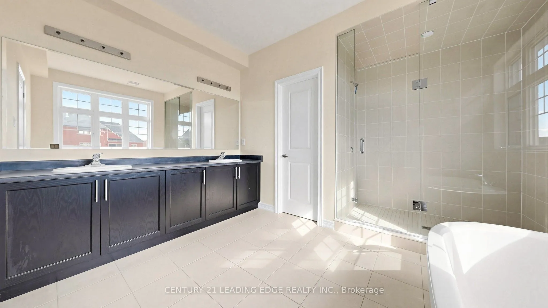
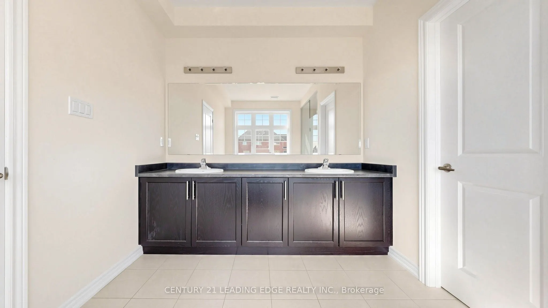
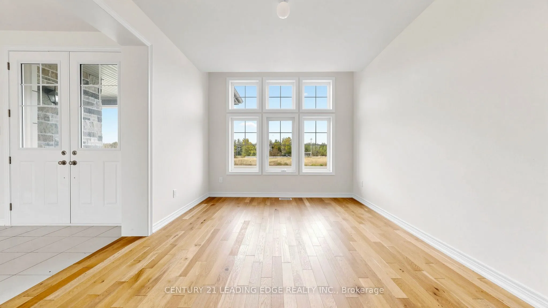
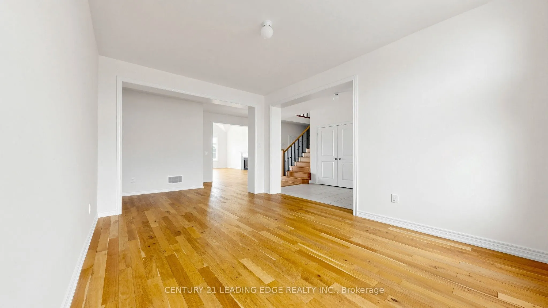
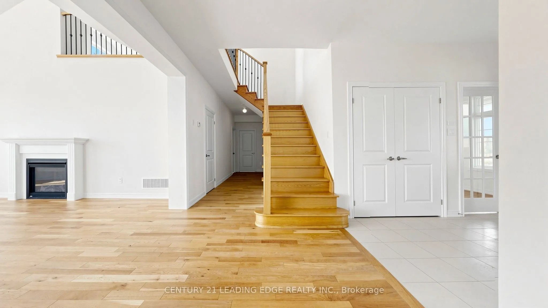
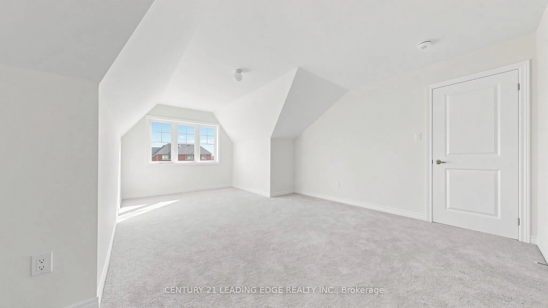
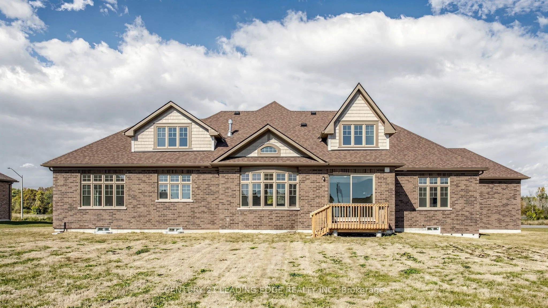
Discover the perfect blend of comfort, lifestyle, and location in this beautiful bungalow loft in Quinte West. Situated right by the water, this property offers convenient access to excellent fishing, nearby golf courses, and local wineries. Built by Conservation, this home presents a wonderful oppo...rtunity to enjoy the natural beauty of the area while embracing the best of waterfront living. Your dream home awaits. This home is beautifully structured centred around an open concept. Great sized bedrooms, a massive loft for the kids, three car garage. This property is truly spectacular.
Full Property Details
Interior
Bedrooms
5
Total Bedrooms
5
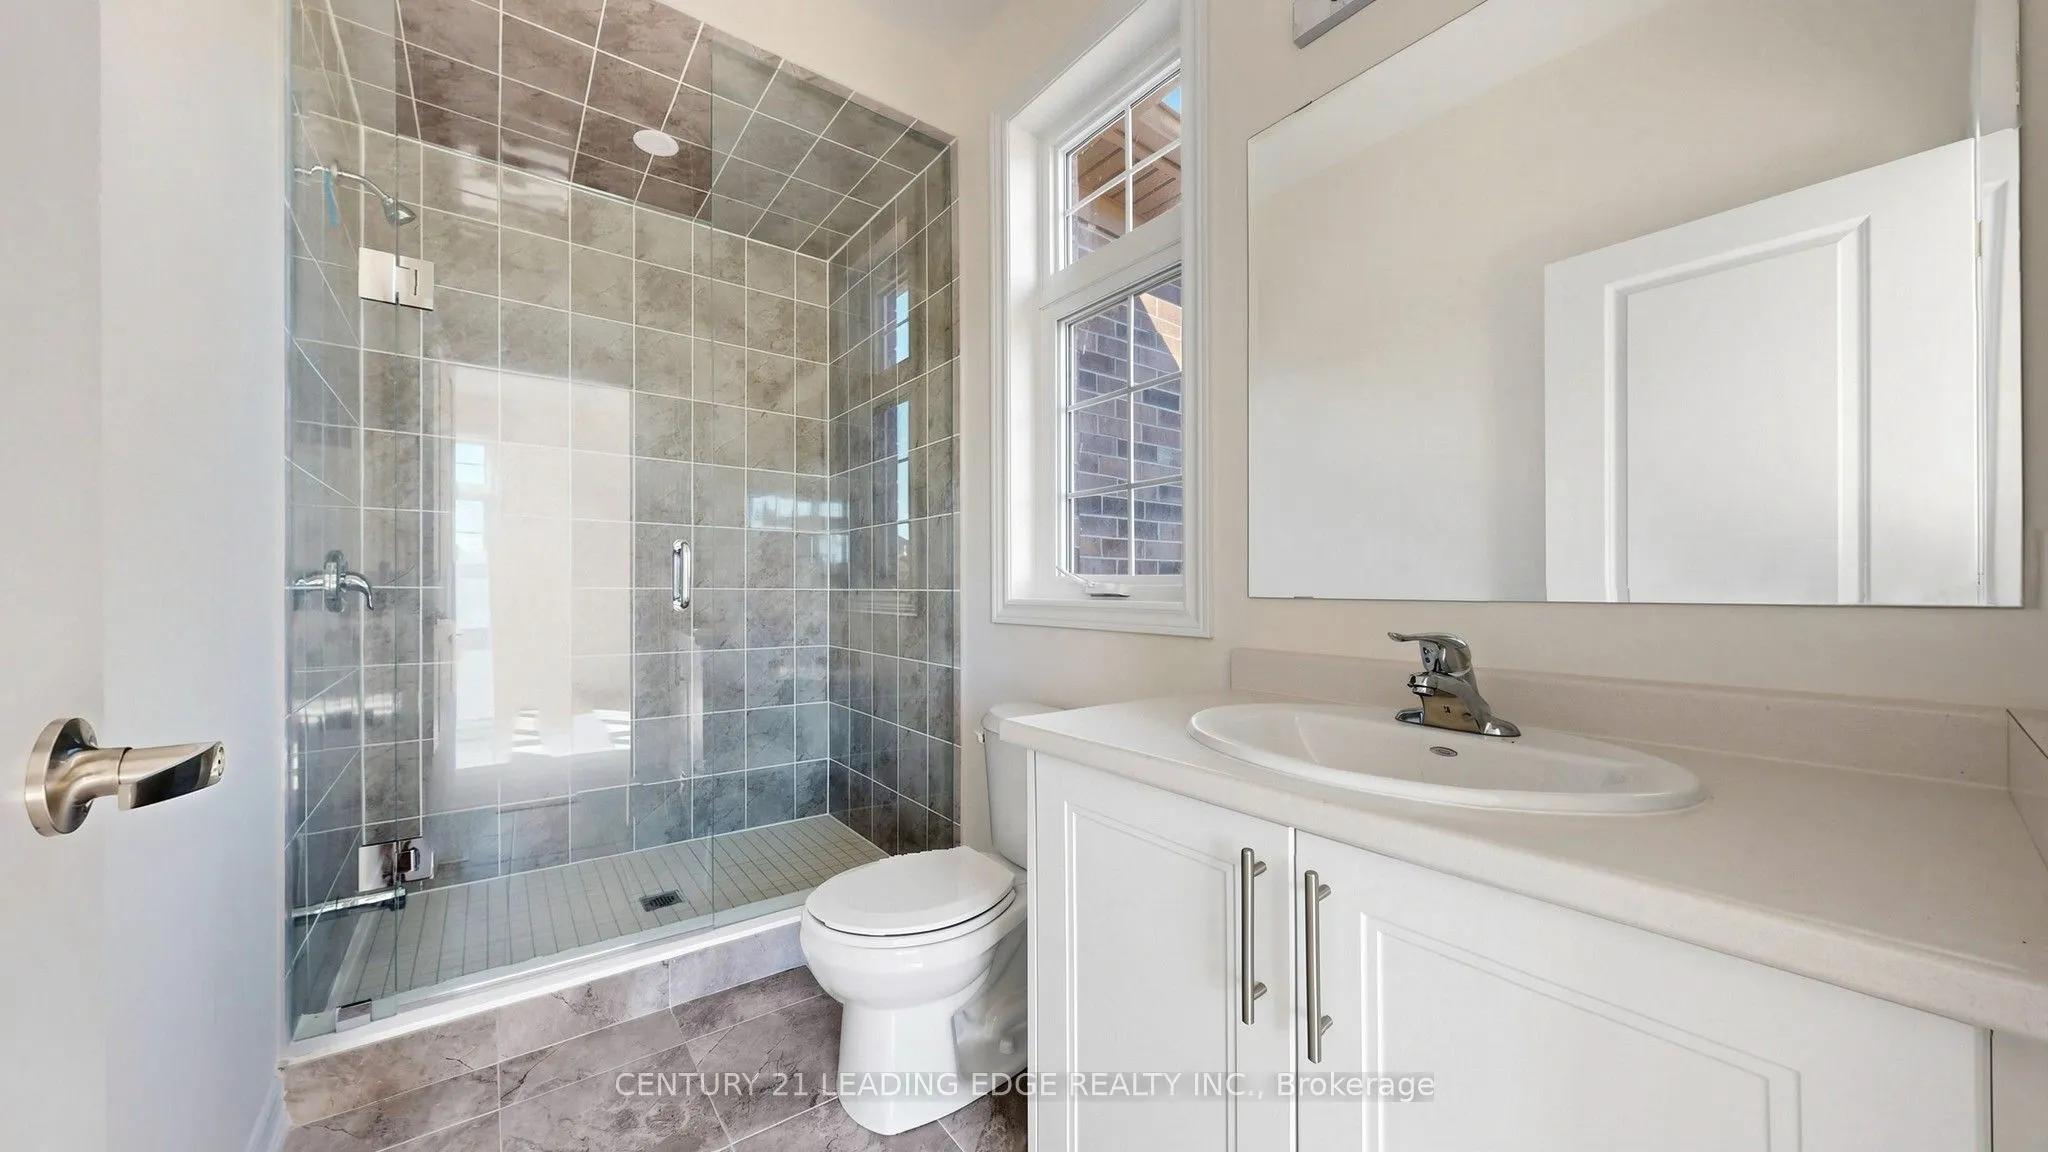
Washrooms
5
Square Footage
3500-5000 sqft
Basement
Crawl Space
Heating Source
Gas
Heating Fuel
Forced Air
Air Conditioning
Central Air
Family Room
Yes
Kitchens
1
Total Kitchens
1
Fireplace Features
Yes
Bedrooms
5
Total Bedrooms
5
Washrooms
5
Square Footage
3500-5000 sqft
Basement
Crawl Space
Heating Source
Gas
Heating Fuel
Forced Air
Air Conditioning
Central Air
Family Room
Yes
Kitchens
1
Total Kitchens
1
Fireplace Features
Yes
Exterior
Depth
104.04
Front
143.04
Driveway
Available
Lot Size
143 x 104.04 ft
Pool
None
Parking Spaces
6
Total Parking Spaces
9.00
Parking Description
Built-In
Garage Spaces
3
Depth
104.04
Front
143.04
Driveway
Available
Lot Size
143 x 104.04 ft
Pool
None
Parking Spaces
6
Total Parking Spaces
9.00
Parking Description
Built-In
Garage Spaces
3
Building Description
Style
Bungaloft
Home Type
House
Subtype
Detached
Property Orientation
North
Exterior Finish
Brick
Sewers
Sewer
Water Supply
Municipal
Possession Date
1/22/2027
Style
Bungaloft
Home Type
House
Subtype
Detached
Property Orientation
North
Exterior Finish
Brick
Sewers
Sewer
Water Supply
Municipal
Possession Date
1/22/2027
Community
Community
Murray Ward
Community
Murray Ward
Taxes & Fees
Tax Year
2026
Occupancy
Vacant
Tax Year
2026
Occupancy
Vacant
Room Types
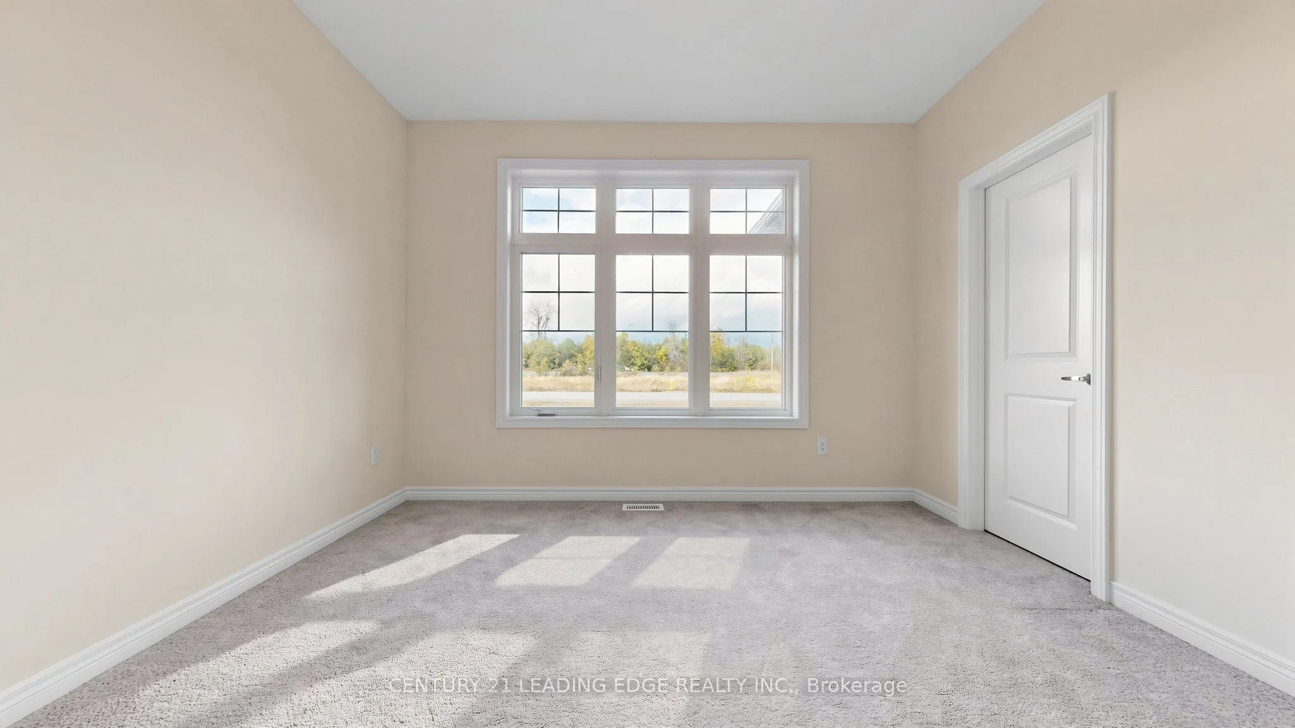
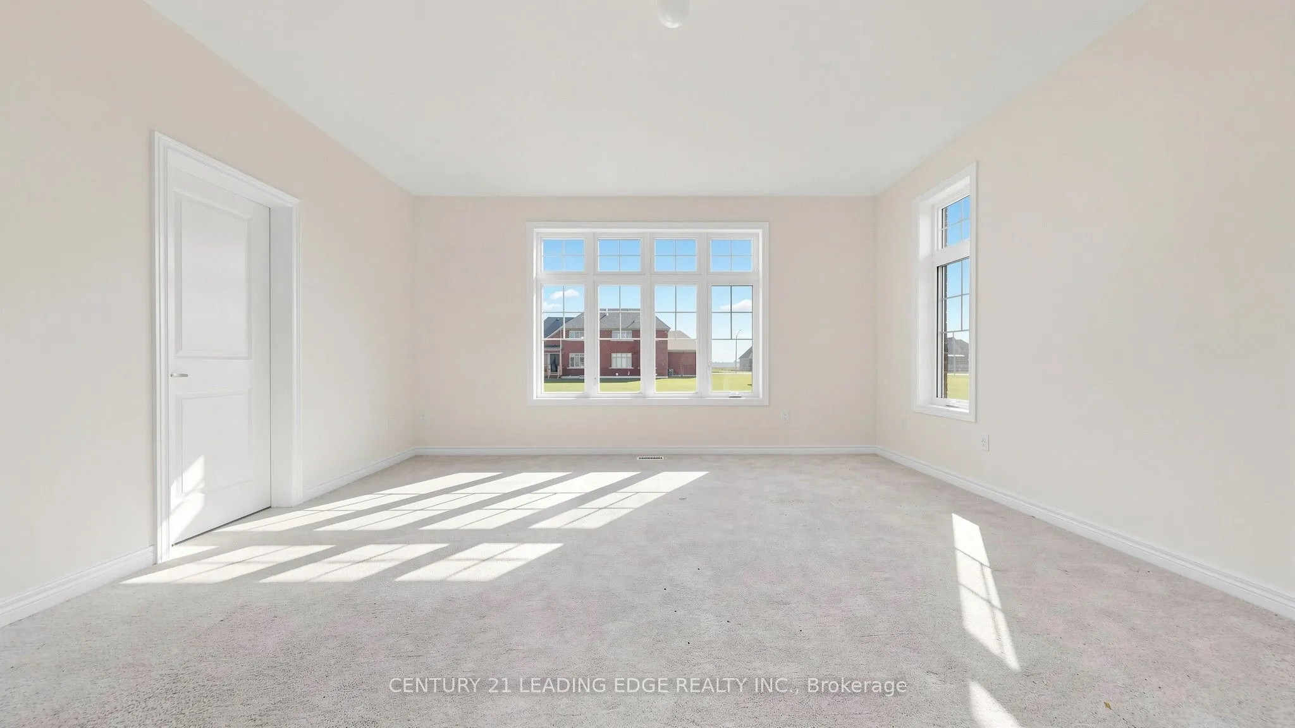
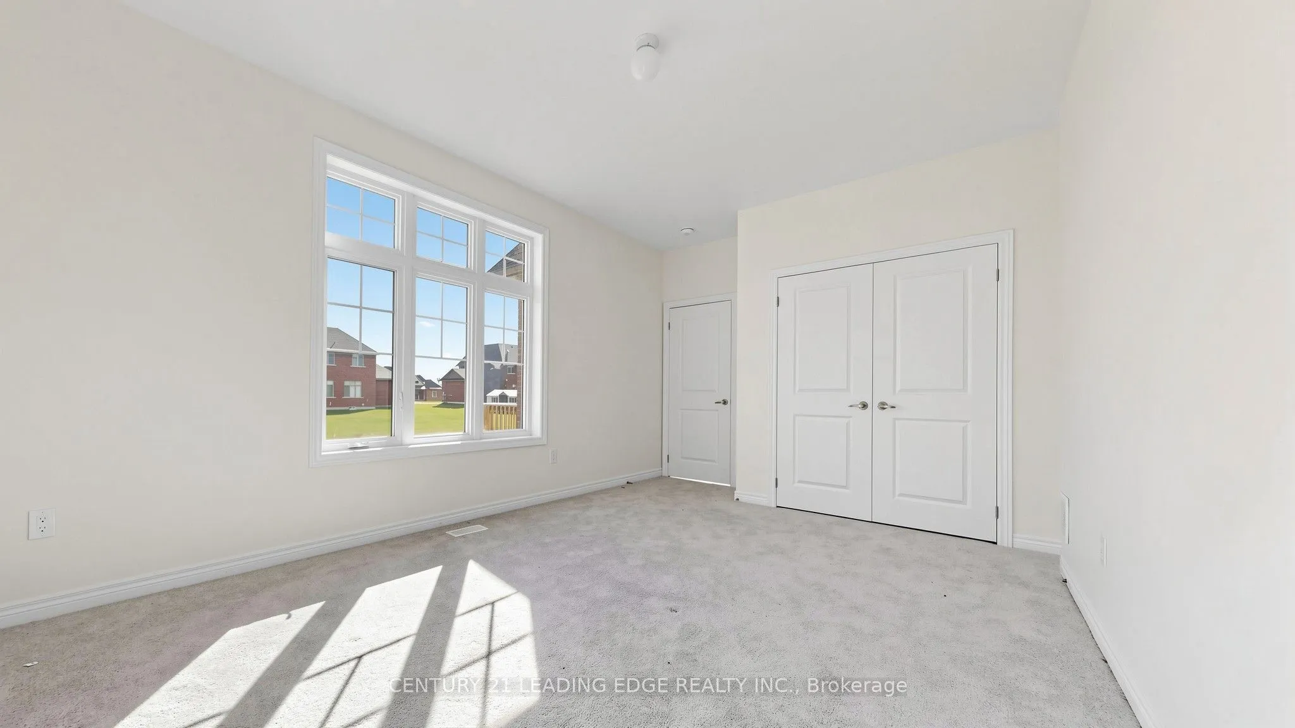
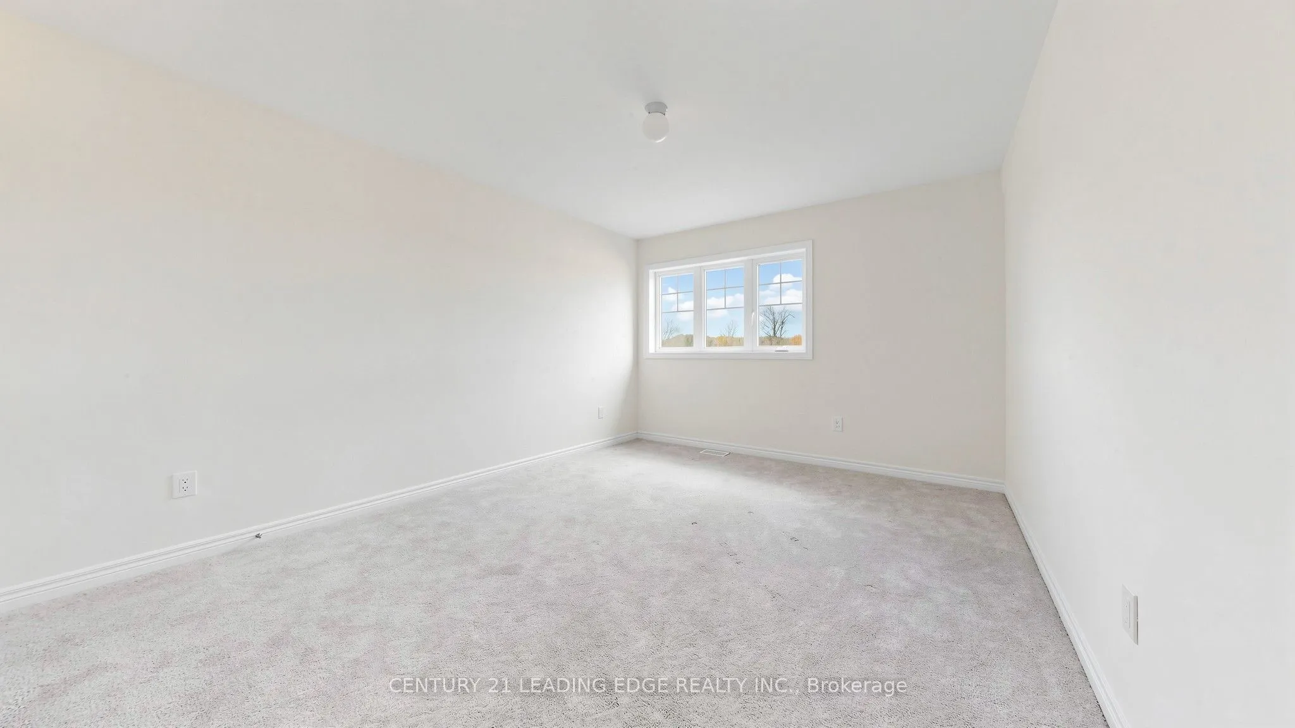
Bedroom 2
-
Dimensions 11.98 x 10.99 feet
131.66 sqft
Bedroom 3
-
Dimensions 14.99 x 10.99 feet
164.74 sqft
Bedroom 4
-
Dimensions 10.99 x 12.99 feet
142.76 sqft
Bedroom 5
-
Dimensions 12.37 x 19.39 feet
239.85 sqft
Breakfast
-
Dimensions 12.8 x 11.58 feet
148.22 sqft
Dining Room
-
Dimensions 11.98 x 14.99 feet
179.58 sqft
Great Room
-
Dimensions 14.99 x 19.09 feet
286.16 sqft
Kitchen
-
Dimensions 12.8 x 11.58 feet
148.22 sqft
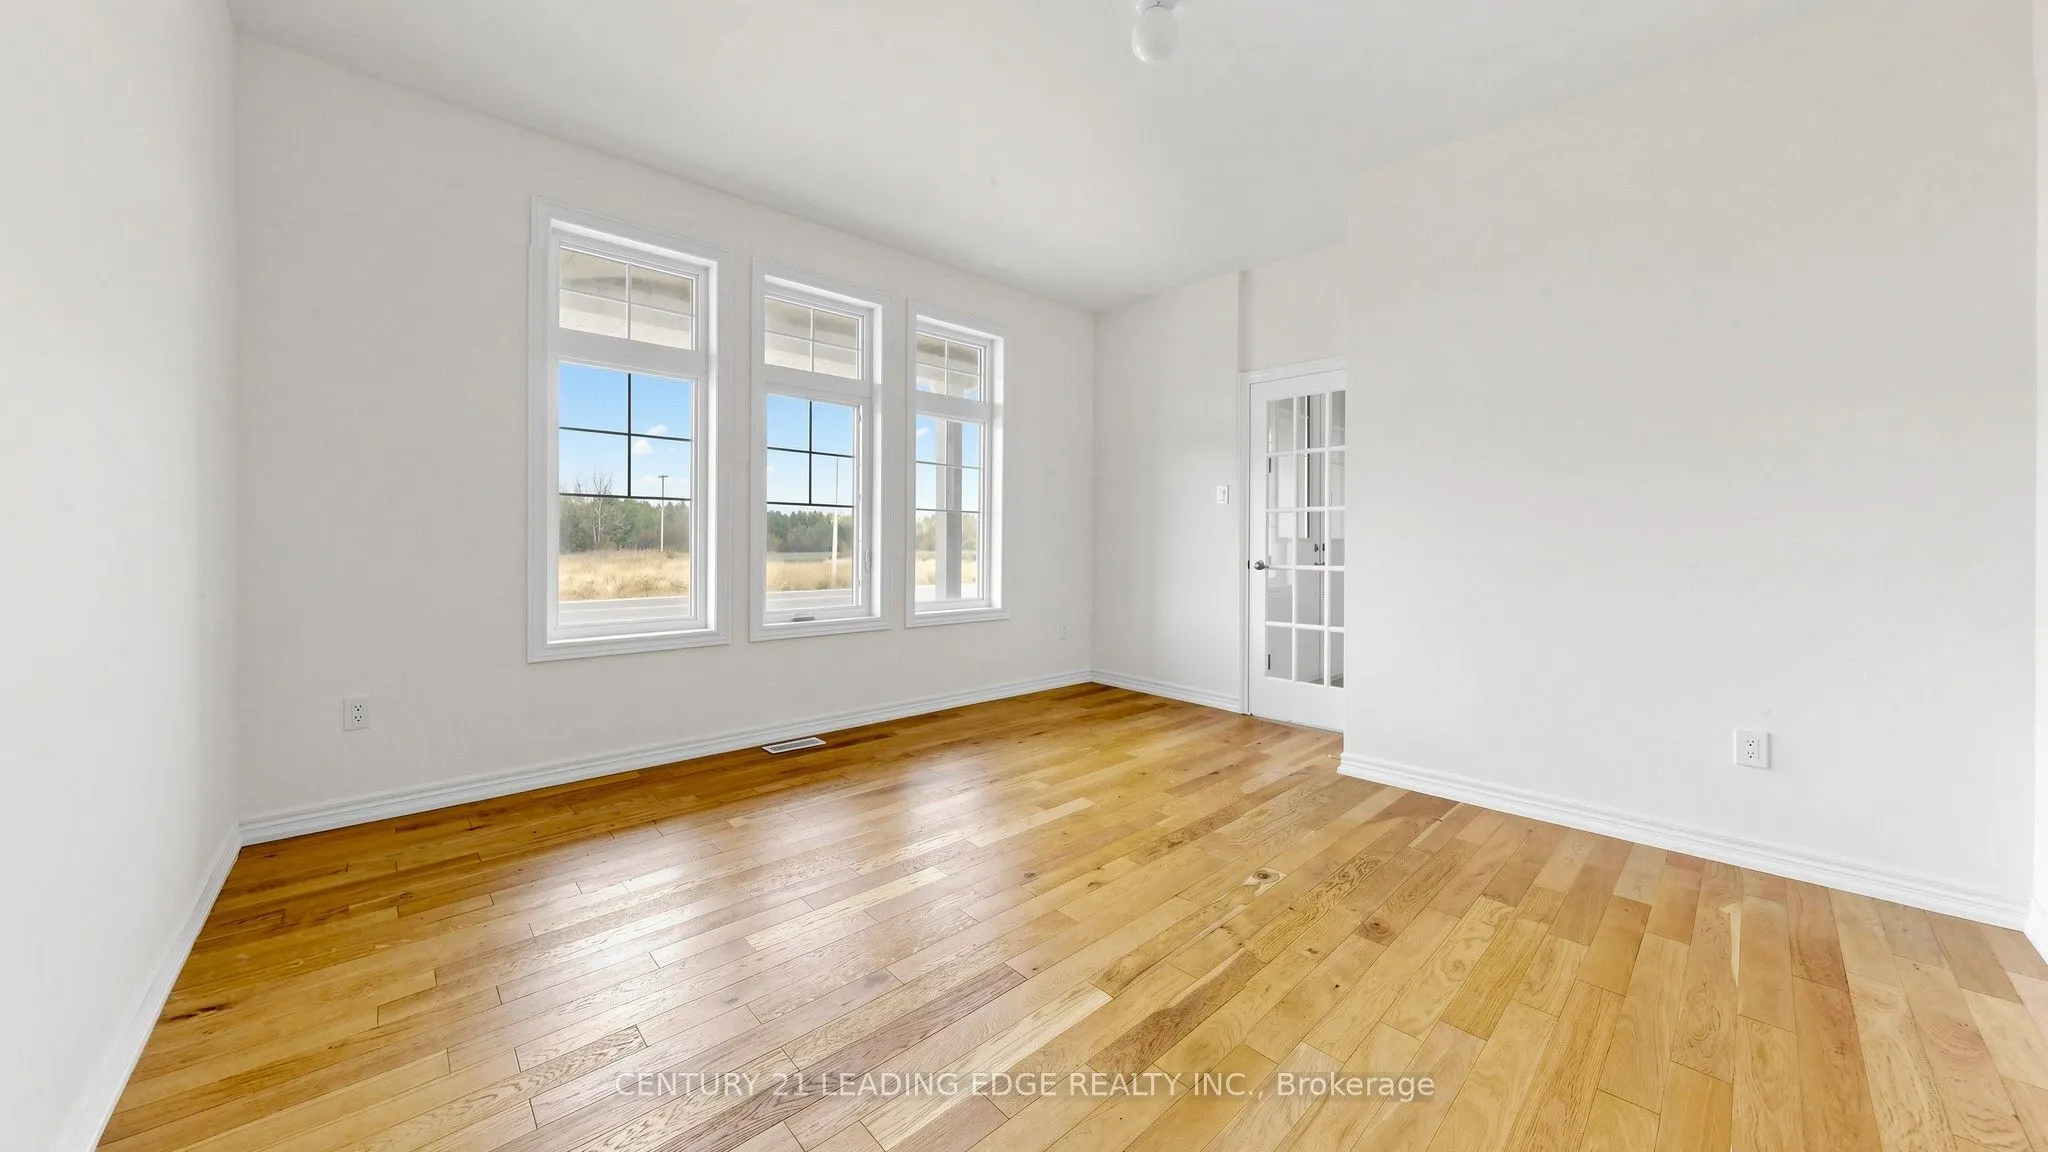
Library
-
Dimensions 11.98 x 13.19 feet
158.02 sqft
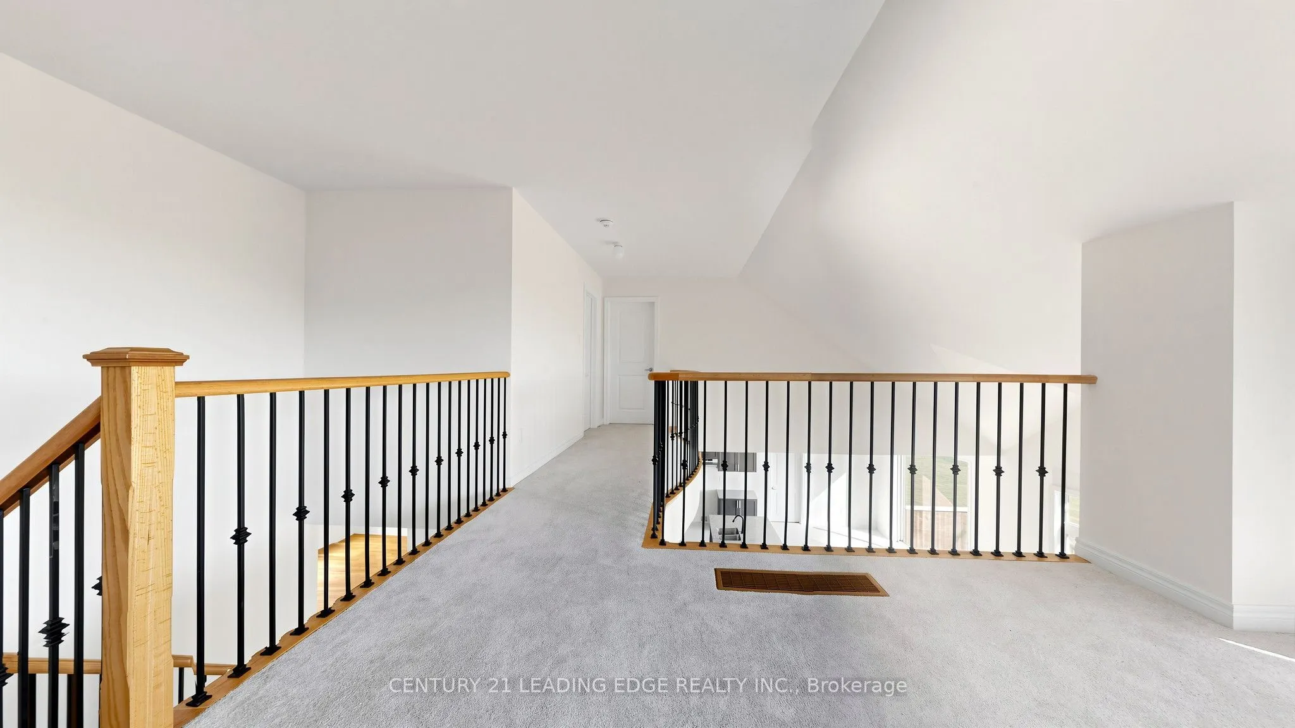
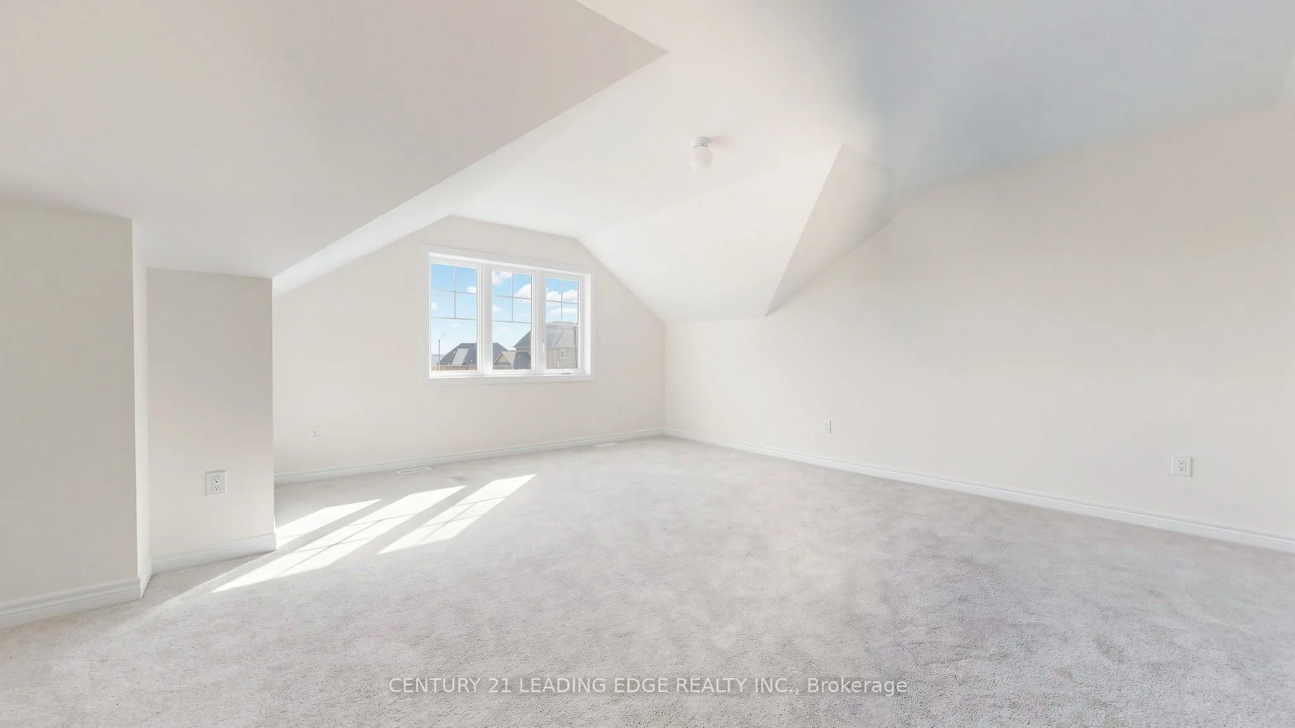
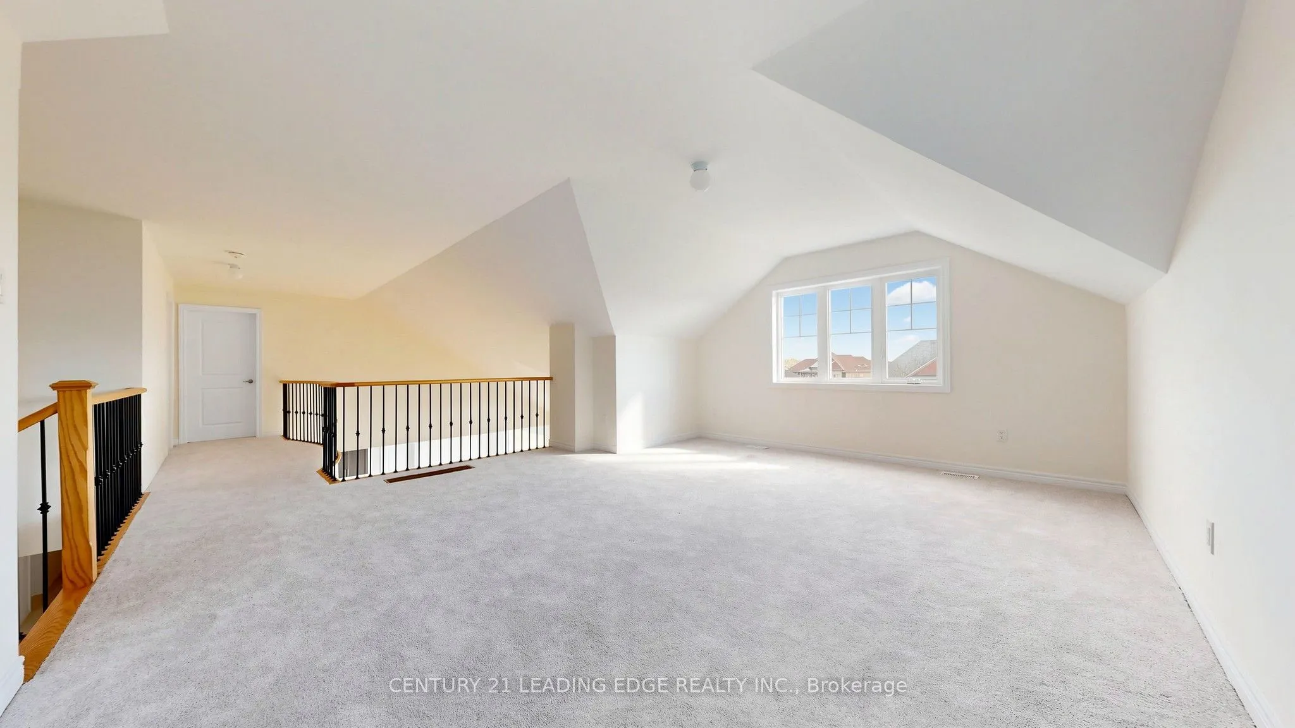
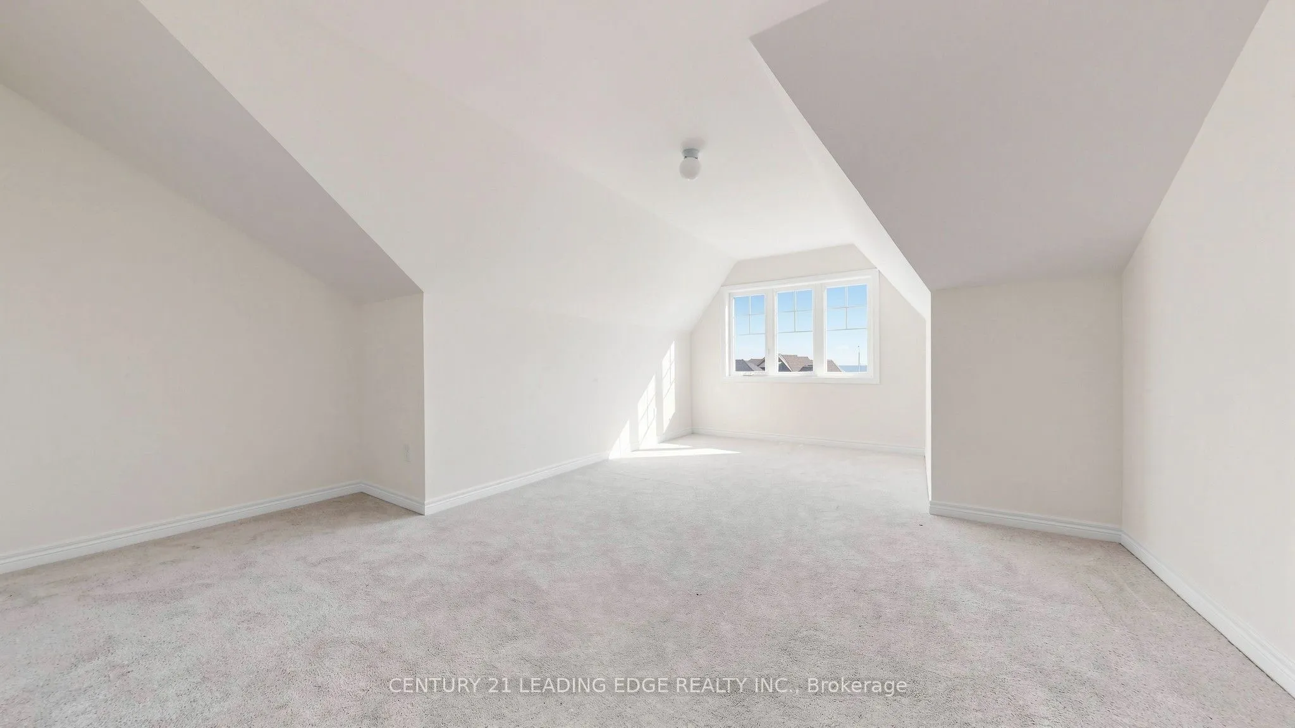
Loft
-
Dimensions 18.18 x 17.09 feet
310.7 sqft
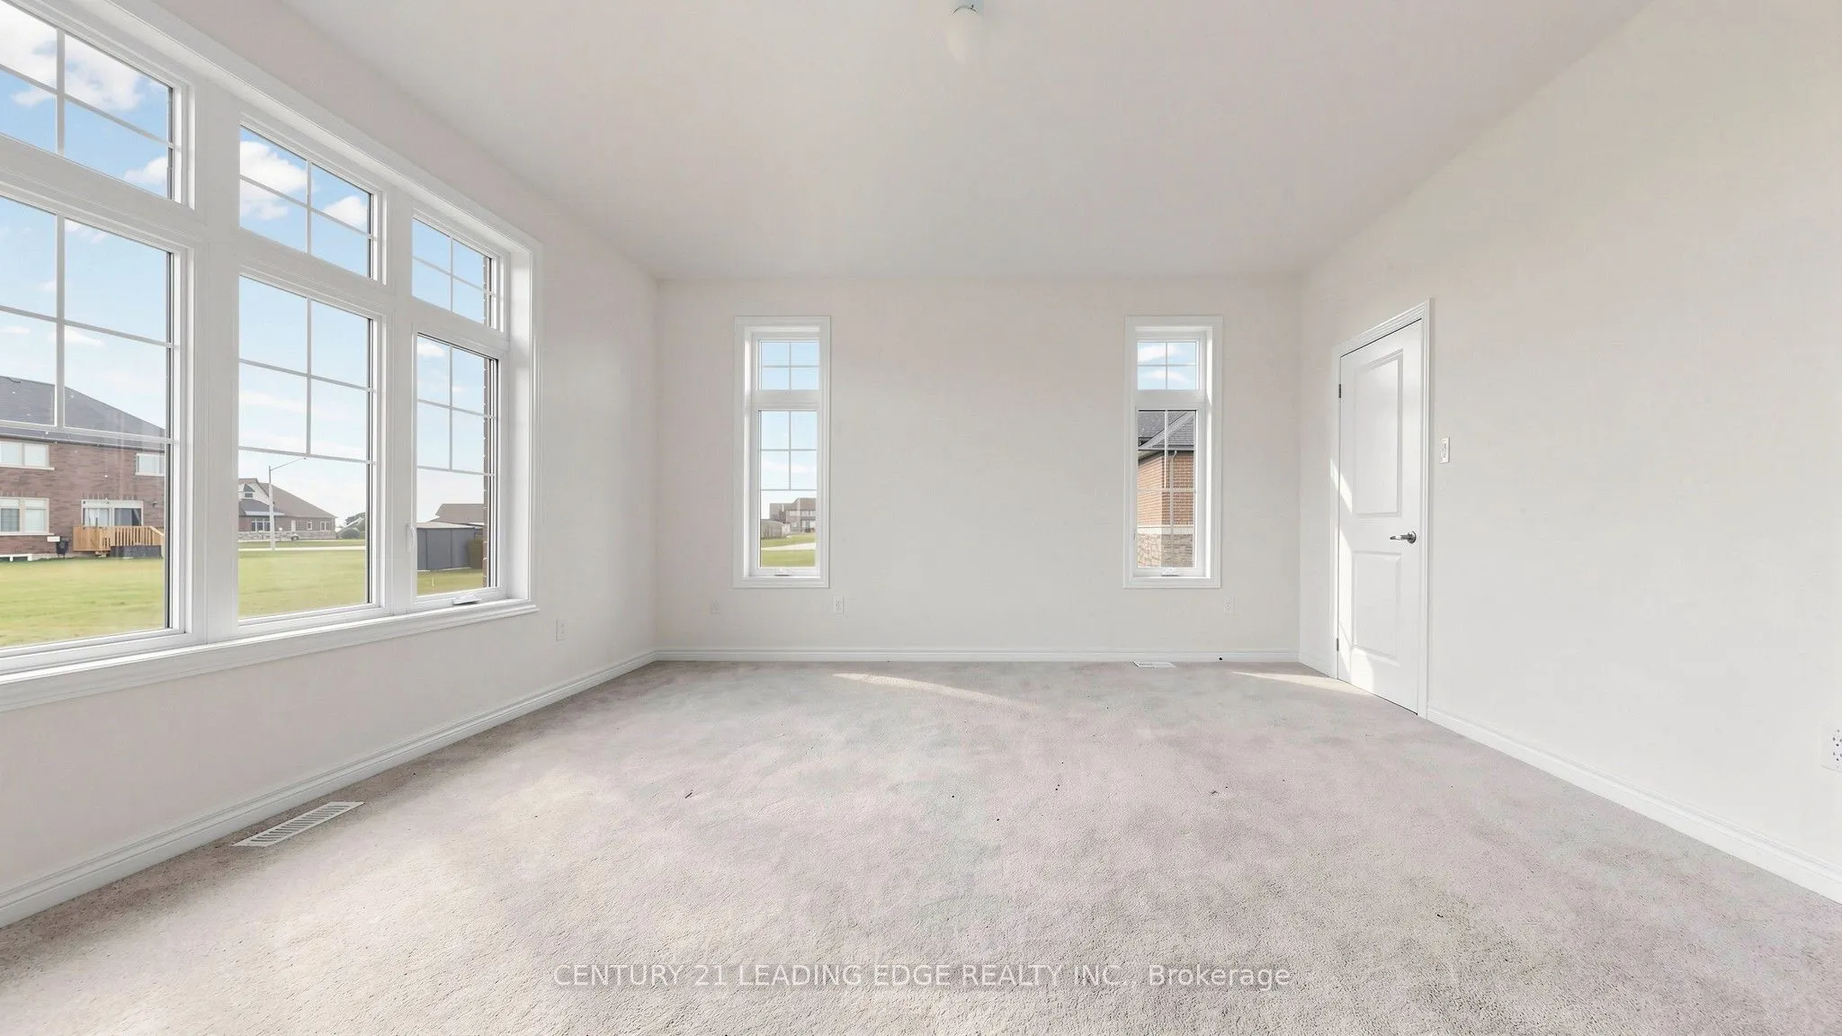
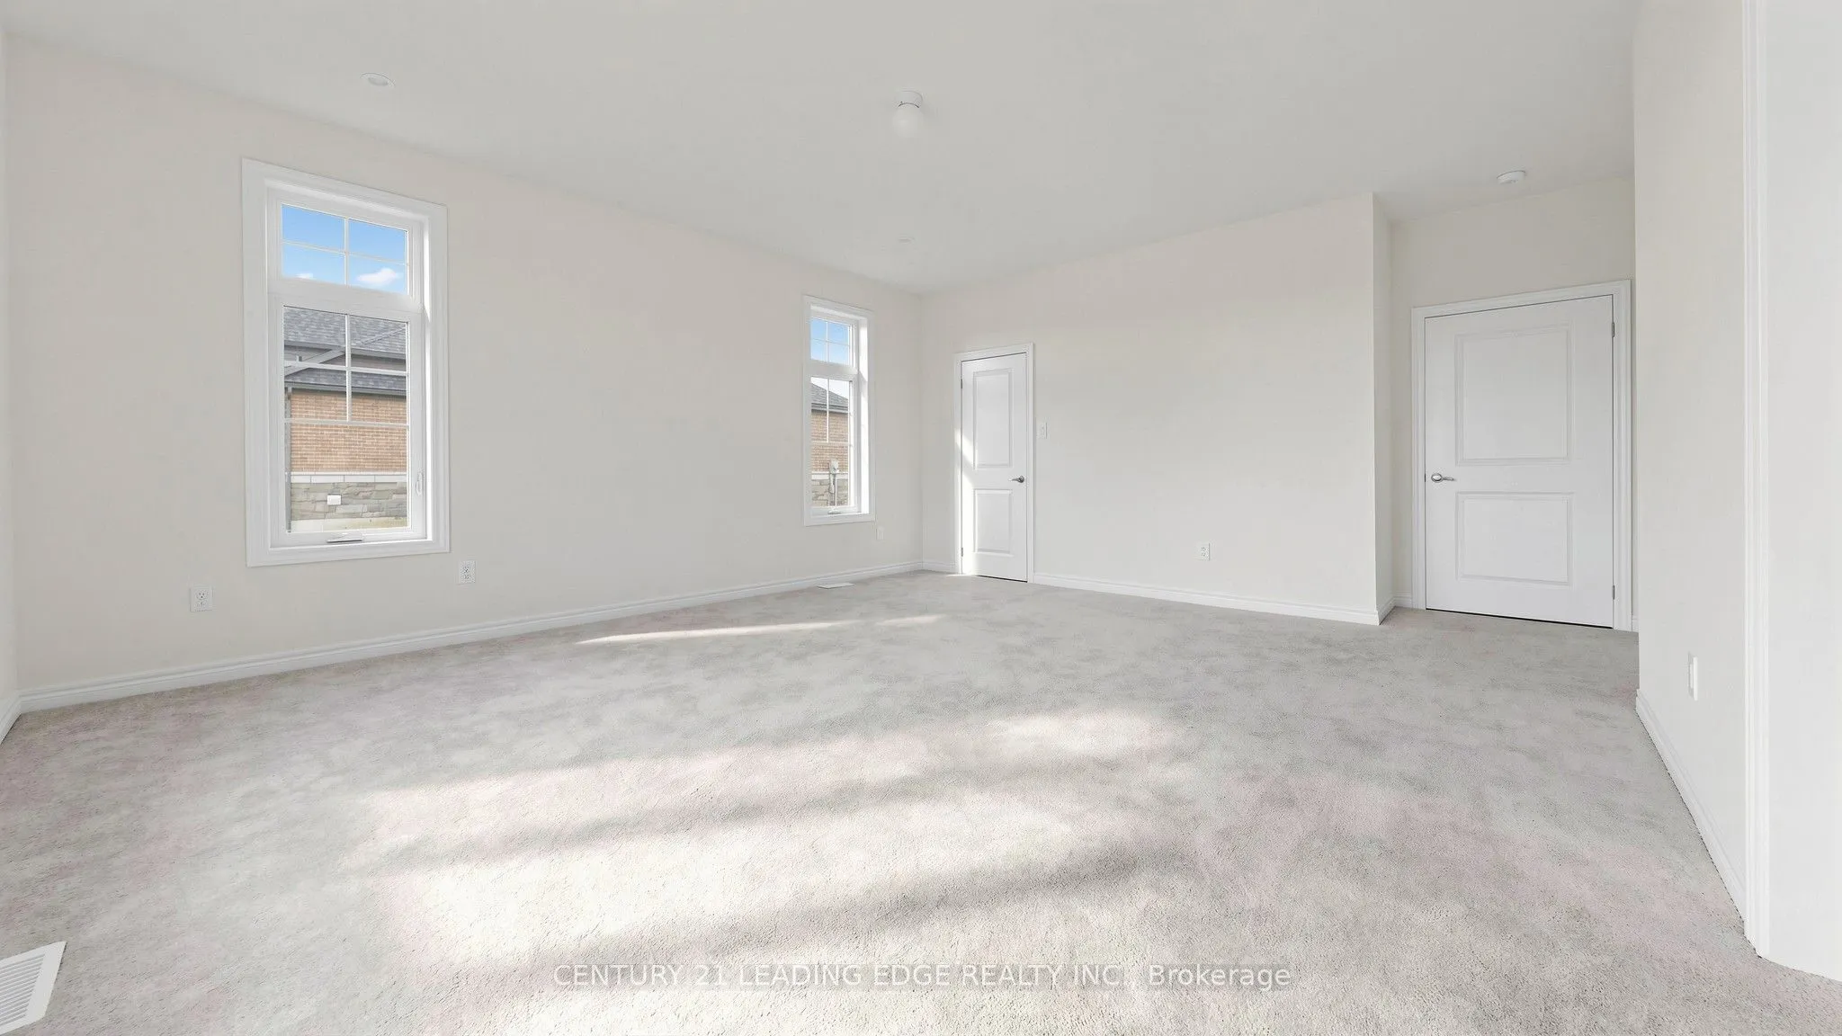
Primary Bedroom
-
Dimensions 15.98 x 15.98 feet
255.36 sqft
Similar Properties(No results)
Mortgage Calculator
Calculate your estimated monthly mortgage payment
Price
$1,350,000
$
%
%
Total cost of mortgage
$0
Monthly payment
By clicking Save, we will calculate your estimated mortgage for all properties using the saved values (down payment percentage, interest rate, and amortization).
The accuracy and applicability of this calculator are not guaranteed.