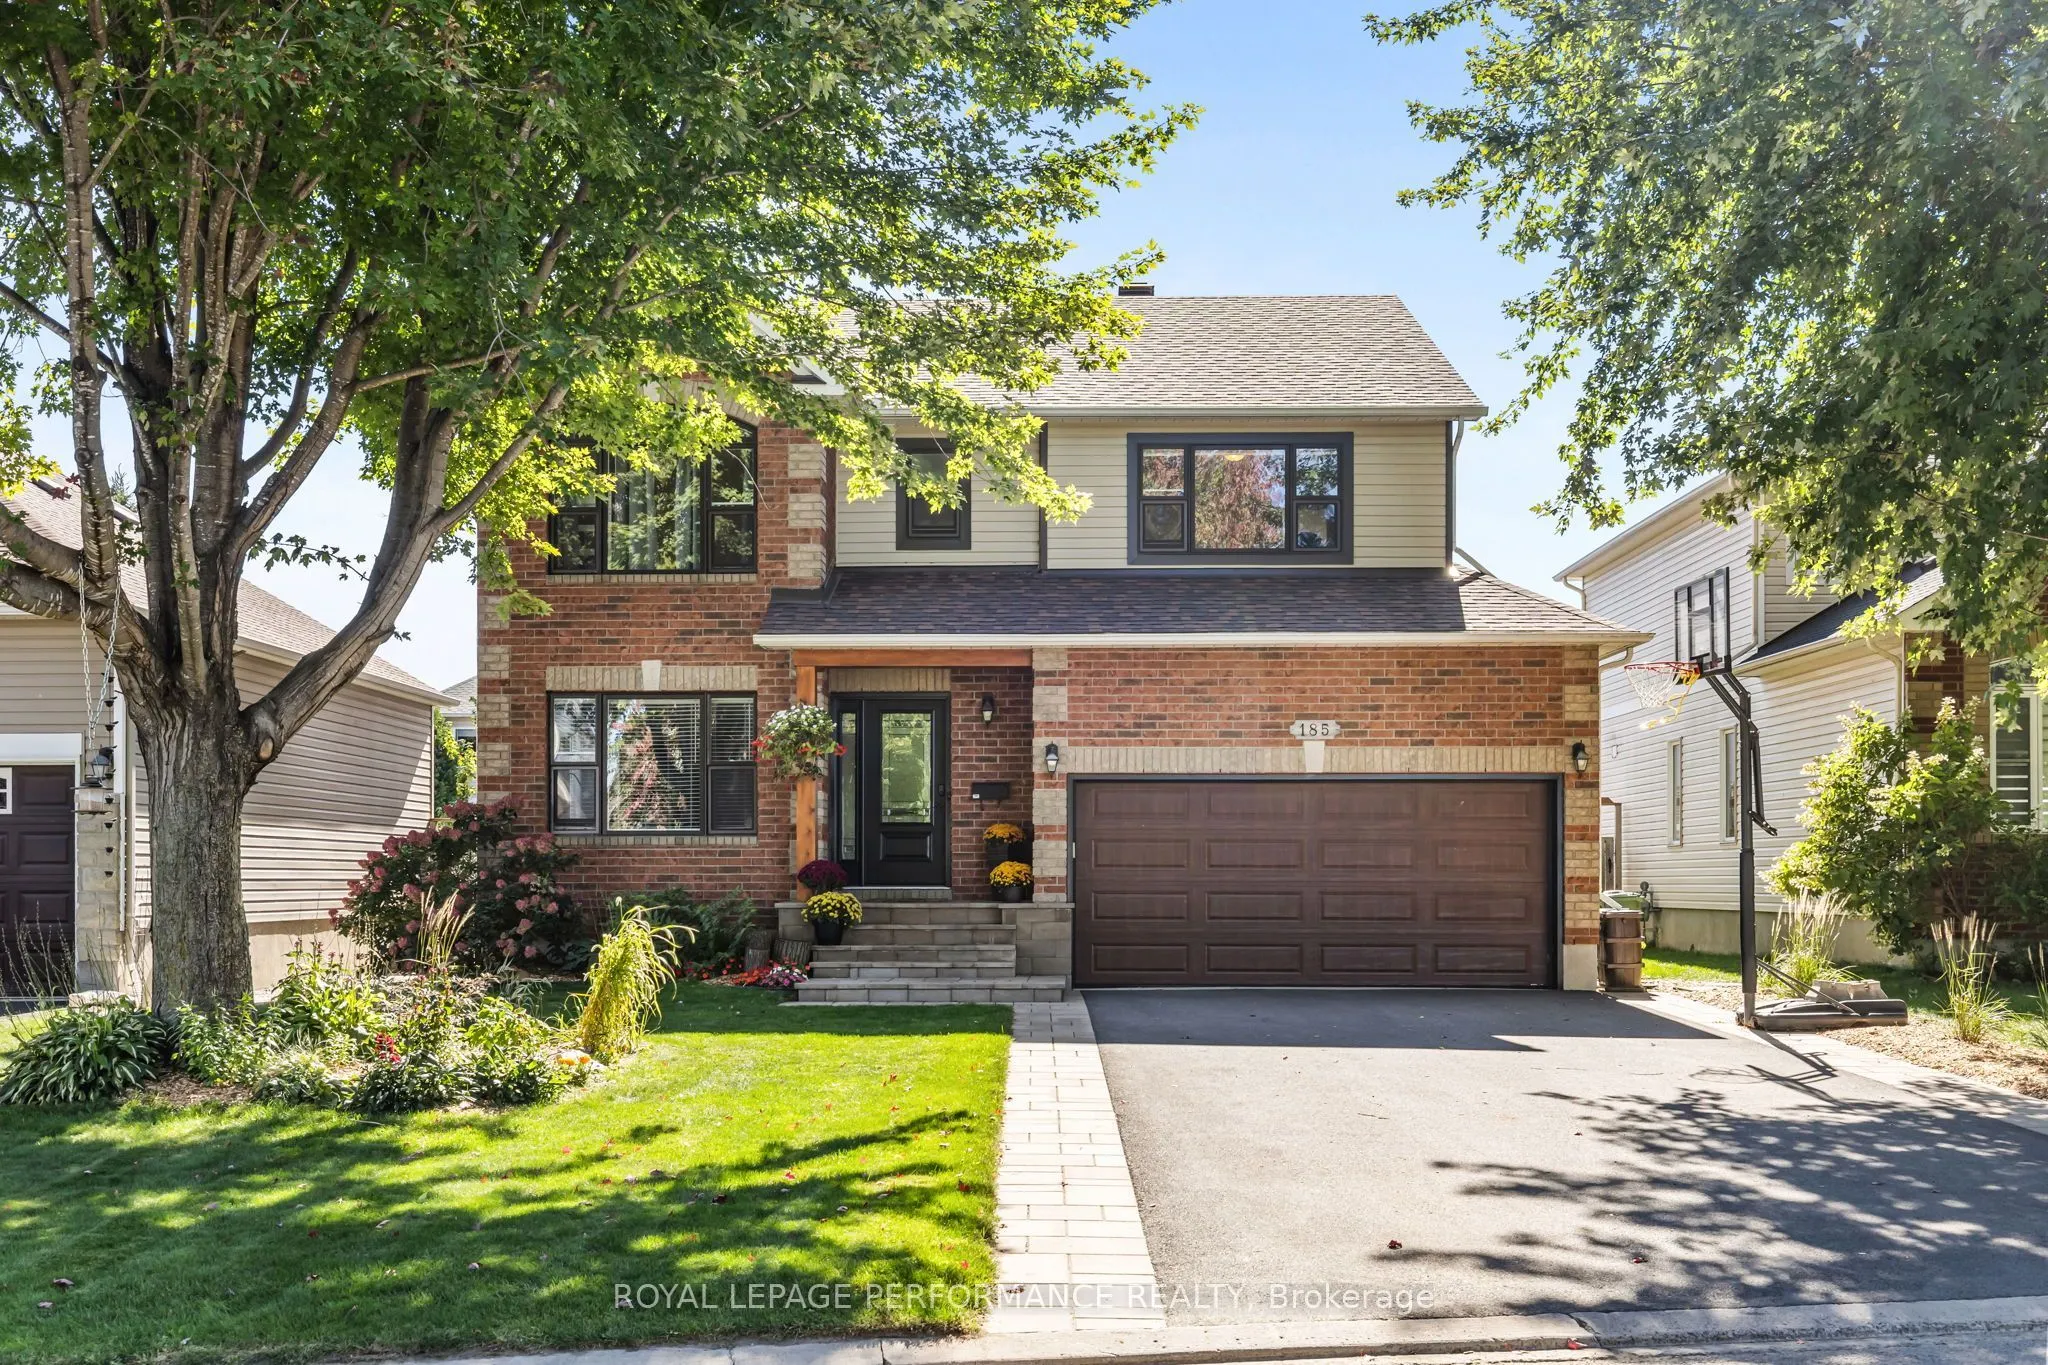
Welcome to 185 Labelle St in Embrun! Beautifully renovated and meticulously maintained, this home is the perfect blend of style, comfort, and functionality, with pride of ownership evident throughout. The bright main floor features an upgraded kitchen with quartz countertops, island, pantry, pot lig...hts, and convenient backyard access. Its south-facing exposure fills the space with natural light, while the kitchen flows seamlessly into the inviting living room with a cozy natural gas fireplace. A dining room, versatile sitting/flex room, main-floor laundry, and powder room complete this level. Upstairs offers 4 spacious bedrooms, including a generous primary suite with walk-in closet and ensuite. A full family bathroom and ample storage provide plenty of functionality for a growing family. The finished basement adds valuable living space with a dry bar, family room, gym/flex area, half bath, and abundant storage. Plumbing access is already in place for a future additional bathroom. Step outside to your private & fully fenced backyard, designed for enjoying every season. Features include an above-ground pool, garden beds, gazebo, storage shed, interlocked patio and firepit area - perfect for summer entertaining and relaxing with family and friends. Located in an established neighbourhood surrounded by mature trees and close to schools and all amenities, this is a home that truly offers space, comfort, updates, and an incredible backyard lifestyle.
Full Property Details
Interior
Bedrooms
4
Total Bedrooms
4
Washrooms
4
Square Footage
1500-2000 sqft
Basement
Full,Finished
Heating Source
Gas
Heating Fuel
Forced Air
Air Conditioning
Central Air
Family Room
Yes
Kitchens
1
Total Kitchens
1
Fireplace Features
Yes
Bedrooms
4
Total Bedrooms
4
Washrooms
4
Square Footage
1500-2000 sqft
Basement
Full,Finished
Heating Source
Gas
Heating Fuel
Forced Air
Air Conditioning
Central Air
Family Room
Yes
Kitchens
1
Total Kitchens
1
Fireplace Features
Yes
Exterior
Depth
111.19
Front
49.8
Lot Size
50 x 111.19 ft
Pool
Above Ground
Parking Spaces
4
Total Parking Spaces
6.00
Parking Description
Attached
Garage Spaces
2
Depth
111.19
Front
49.8
Lot Size
50 x 111.19 ft
Pool
Above Ground
Parking Spaces
4
Total Parking Spaces
6.00
Parking Description
Attached
Garage Spaces
2
Building Description
Style
2-Storey
Home Type
House
Subtype
Detached
Property Orientation
South
Exterior Finish
Brick,Vinyl Siding
Sewers
Sewer
Water Supply
Municipal
Possession Date
No Data
Style
2-Storey
Home Type
House
Subtype
Detached
Property Orientation
South
Exterior Finish
Brick,Vinyl Siding
Sewers
Sewer
Water Supply
Municipal
Possession Date
No Data
Community
Community
Embrun
Community
Embrun
Taxes & Fees
Taxes
$3,998.45 /yr
Tax Year
2025
Occupancy
Owner
Taxes
$3,998.45 /yr
Tax Year
2025
Occupancy
Owner
Similar Properties(No results)
Mortgage Calculator
Calculate your estimated monthly mortgage payment
Price
$779,900
$
%
%
Monthly payment
By clicking Save, we will calculate your estimated mortgage for all properties using the saved values (down payment percentage, interest rate, and amortization).
The accuracy and applicability of this calculator are not guaranteed.