Sign In or Create a Free Account to see full details of this property
Key Facts
Key facts for 6 Sunny Ridge Trail
Property Type
House, Bungaloft
Parking
Attached 3 garage, 12 parking
MLS #
E13995708
Size
3000-3500 sqft
Basement
Finished with Walk-Out
Listed on
2026-10-12
Lot size
164 x 298.41
Tax
$12,025.83 /yr
Days on Market
1
Approximate Age
-
Maintenance Fee
-
Description
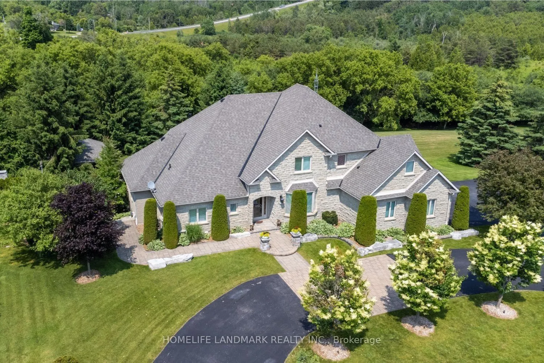
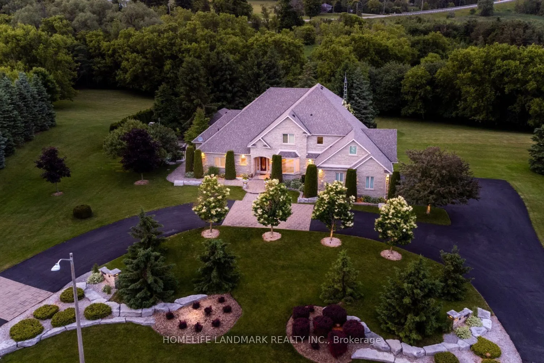
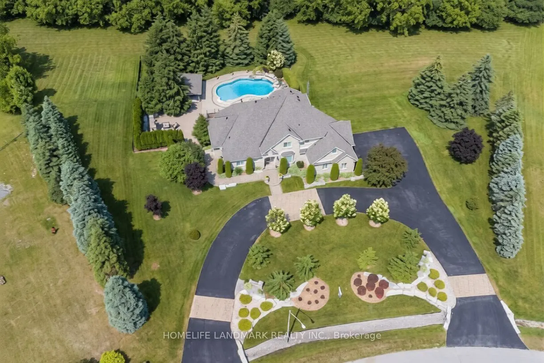
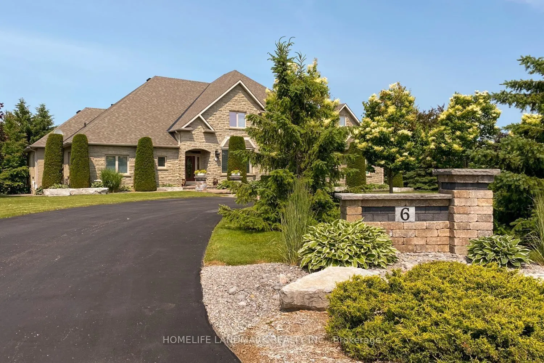
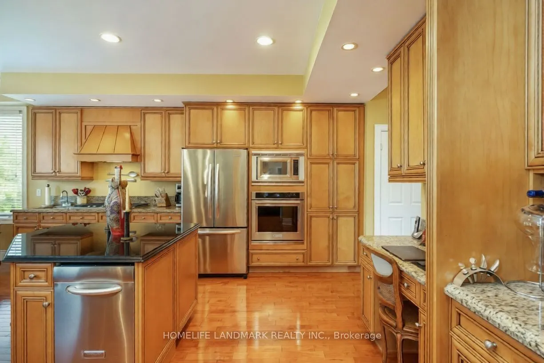
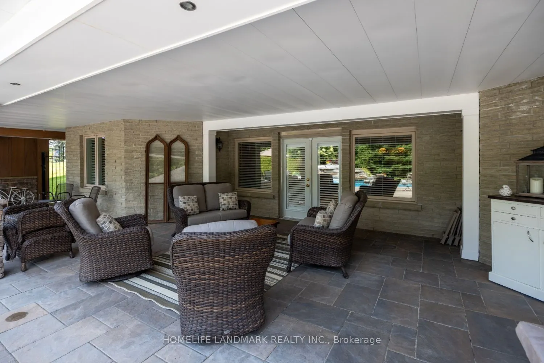
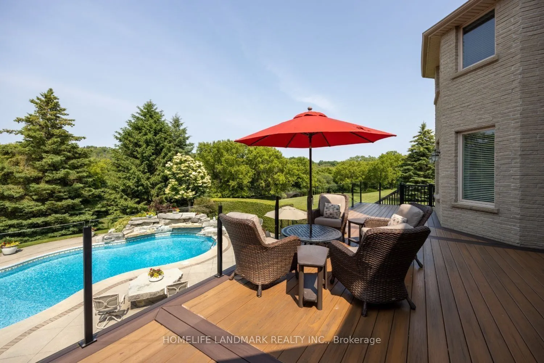
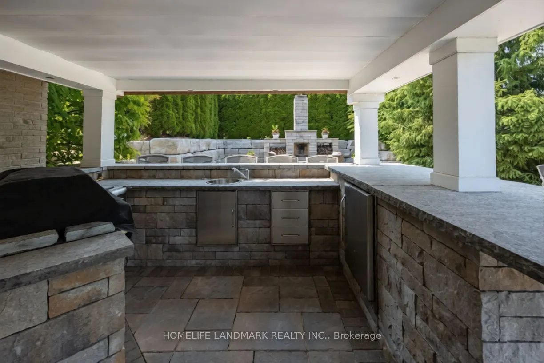
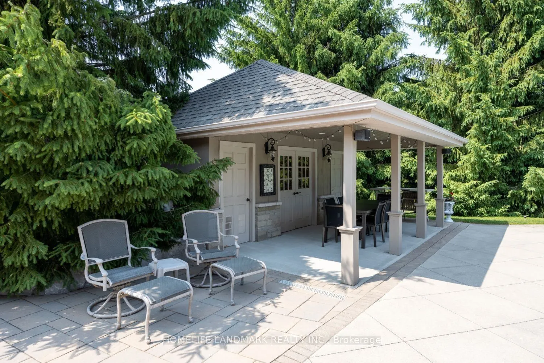
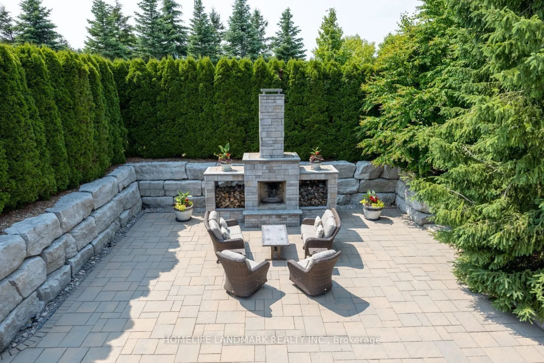
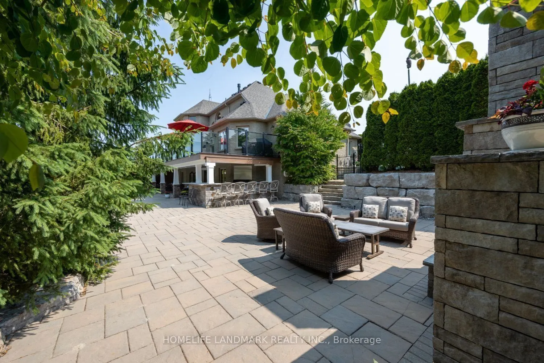
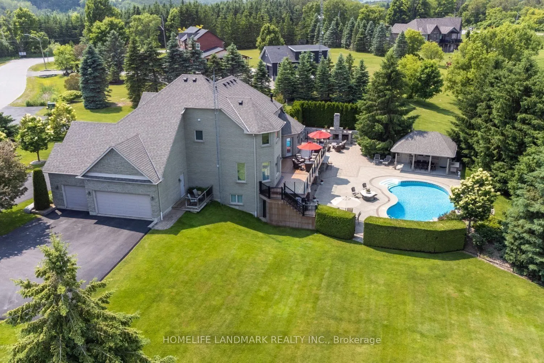
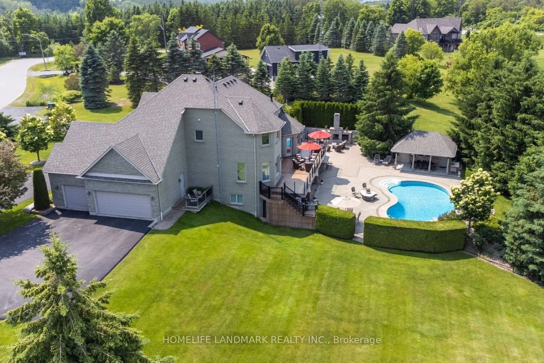
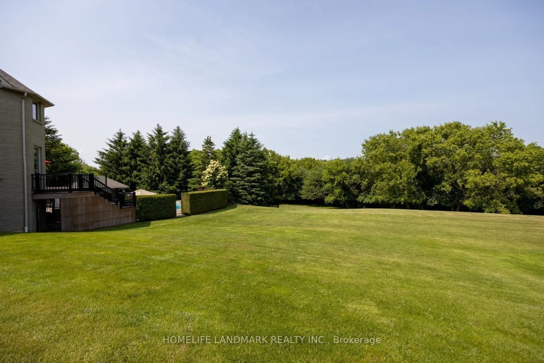
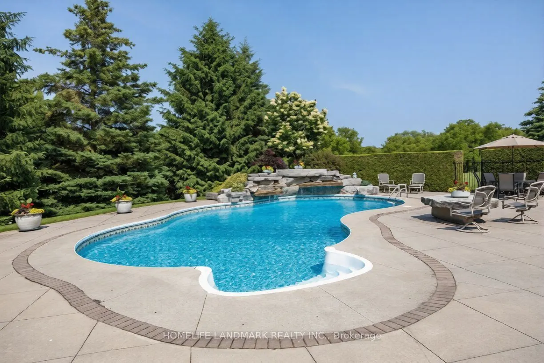
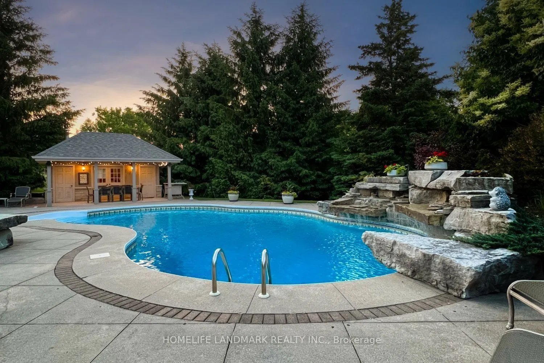
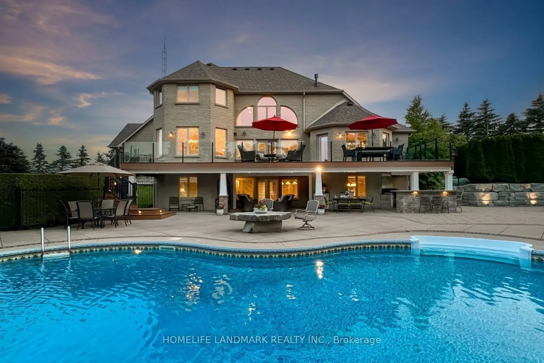
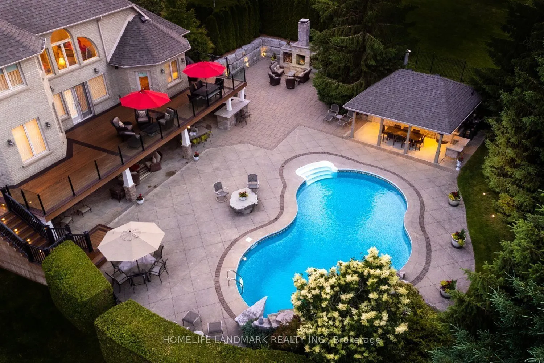
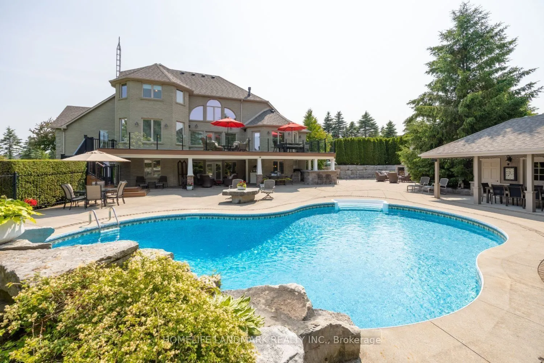
Spectacular, Executive Bungaloft, Situated On Approx 2 Acres On Highly Desired Street In Enniskillen. This Property Has No Detail Overlooked Showcasing High-End Features & Finishes Inside & Out. Backyard Is Like Visiting A Resort! Impressive Great Rm Features Gas Fireplace, Approx 18 Ft Ceiling With... Wall Of Windows Offering Tons Of Natural Light & W/O To Expansive, Composite Deck. Dream Kitchen Showcasing Granite Counters, Lots Of Cupboard Space, Breakfast Bar, Stainless Steel B/I Appliances Including A Gas Cooktop, Wall Oven, Warming Drawer & Even An Ice Maker. Enjoy Mornings In Breakfast Area Overlooking Stunning Backyard. Huge, Main Flr Primary Bdrm With Tray Ceiling, W/I Closet & Access To Deck. Gorgeous Primary Ensuite With Heated Floors. Three Great-Sized Bedrooms Upstairs. Lower Level Boasts Bright Rec-Rm With Pot Lighting & Gas Fireplace. W/O Basement Also Contains Games Rm & Huge 5th Bdrm With 3Pc Ensuite & W/I Closet. Main Flr Laundry/Mudrm With Access To 3 Car Garage. Entertainer's Dream Yard With Inground Pool With Waterfall, Pool House, Outdoor Kitchen Area, Impressive Fireplace, Sweeping Lawn With Irrigation System, Covered Patio & So Much More! Must Be Viewed To Experience The Magnificence Of It All!
Full Property Details
Interior
Bedrooms
4
Bedrooms Plus
1
Total Bedrooms
5
Washrooms
5
Square Footage
3000-3500 sqft
Basement
Finished with Walk-Out
Heating Source
Propane
Heating Fuel
Forced Air
Air Conditioning
Central Air
Family Room
No
Kitchens
1
Total Kitchens
1
Fireplace Features
Yes
Bedrooms
4
Bedrooms Plus
1
Total Bedrooms
5
Washrooms
5
Square Footage
3000-3500 sqft
Basement
Finished with Walk-Out
Heating Source
Propane
Heating Fuel
Forced Air
Air Conditioning
Central Air
Family Room
No
Kitchens
1
Total Kitchens
1
Fireplace Features
Yes
Exterior
Depth
298.41
Front
164.04
Acreage
2-4.99
Driveway
Private
Lot Size
164 x 298.41 ft
Pool
Inground
Parking Spaces
12
Total Parking Spaces
15.00
Parking Description
Attached
Garage Spaces
3
Depth
298.41
Front
164.04
Acreage
2-4.99
Driveway
Private
Lot Size
164 x 298.41 ft
Pool
Inground
Parking Spaces
12
Total Parking Spaces
15.00
Parking Description
Attached
Garage Spaces
3
Building Description
Style
Bungaloft
Home Type
House
Subtype
Detached
Property Orientation
East
Exterior Finish
Brick,Stone
Sewers
Septic
Water Supply
Well
Possession Date
No Data
Style
Bungaloft
Home Type
House
Subtype
Detached
Property Orientation
East
Exterior Finish
Brick,Stone
Sewers
Septic
Water Supply
Well
Possession Date
No Data
Community
Community
Rural Clarington
Community
Rural Clarington
Taxes & Fees
Taxes
$12,025.83 /yr
Tax Year
2025
Occupancy
Owner
Taxes
$12,025.83 /yr
Tax Year
2025
Occupancy
Owner
Room Types
Bedroom 2
Broadloom, Walk-In Closet(s), 4 Pc Ensuite
Dimensions 15.22 x 15.39 feet
234.24 sqft
Bedroom 3
Broadloom, Double Closet, Semi Ensuite
Dimensions 13.45 x 12.8 feet
172.16 sqft
Bedroom 4
Broadloom, Walk-In Closet(s), Semi Ensuite
Dimensions 12.04 x 9.78 feet
117.75 sqft
Bedroom 5
Broadloom, Walk-In Closet(s), 3 Pc Ensuite
Dimensions 24.7 x 14.86 feet
367.04 sqft
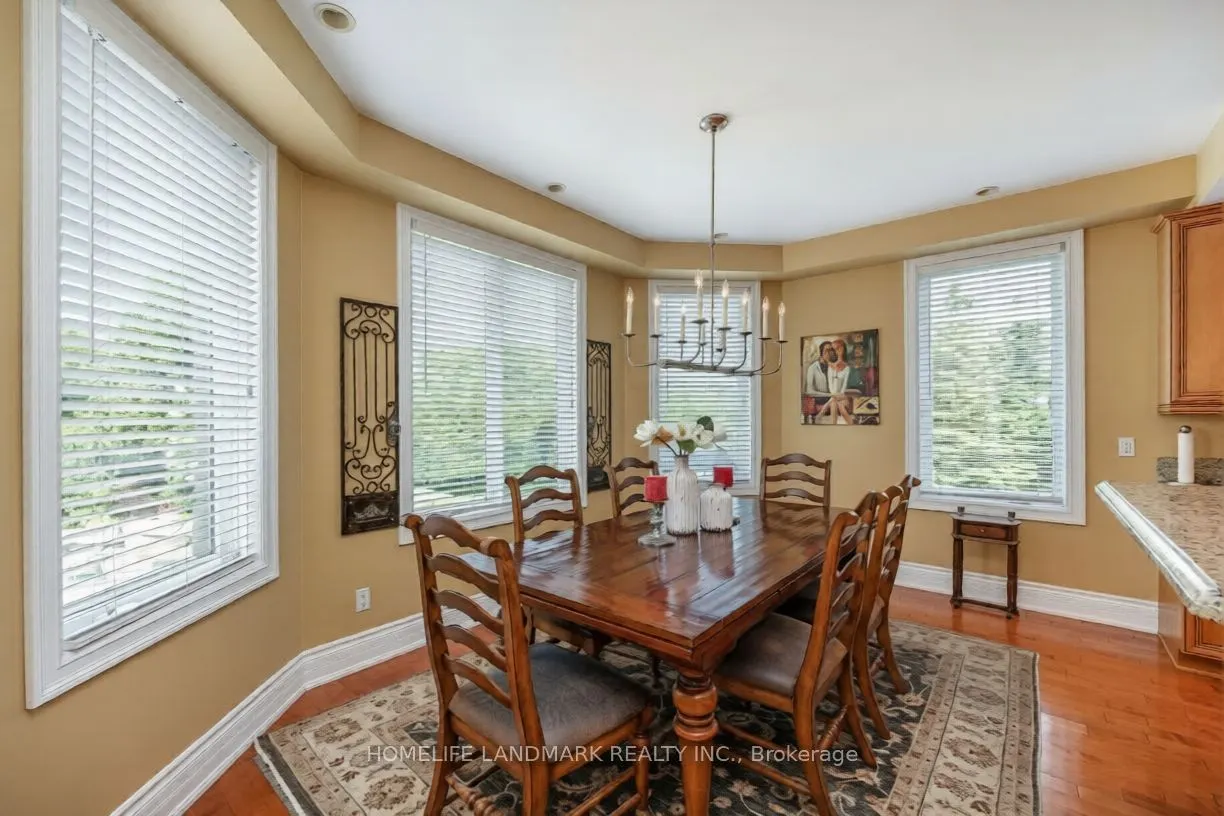
Breakfast
Hardwood Floor, Pot Lights, Overlooks Backyard
Dimensions 15.09 x 9.45 feet
142.6 sqft
Dining Room
Hardwood Floor, Crown Moulding, Bay Window
Dimensions 14.17 x 13.78 feet
195.26 sqft
Game Room
Broadloom, W/O To Patio, Pot Lights
Dimensions 20.21 x 18.31 feet
370.05 sqft
Great Room
Hardwood Floor, Gas Fireplace, W/O To Deck
Dimensions 20.34 x 19.46 feet
395.82 sqft
Kitchen
Hardwood Floor, Granite Counters, Breakfast Bar
Dimensions 17.95 x 16.73 feet
300.3 sqft
Laundry
Tile Floor, Laundry Sink, B/I Shelves
Dimensions 17.88 x 7.15 feet
127.84 sqft
Primary Bedroom
Walk-In Closet(s), W/O To Deck, 5 Pc Ensuite
Dimensions 22.21 x 17.26 feet
383.34 sqft
Recreation
Broadloom, Gas Fireplace, Pot Lights
Dimensions 30.48 x 19.72 feet
601.07 sqft
Similar Properties(No results)
Mortgage Calculator
Calculate your estimated monthly mortgage payment
Price
$2,580,000
$
%
%
Total cost of mortgage
$0
Monthly payment
By clicking Save, we will calculate your estimated mortgage for all properties using the saved values (down payment percentage, interest rate, and amortization).
The accuracy and applicability of this calculator are not guaranteed.