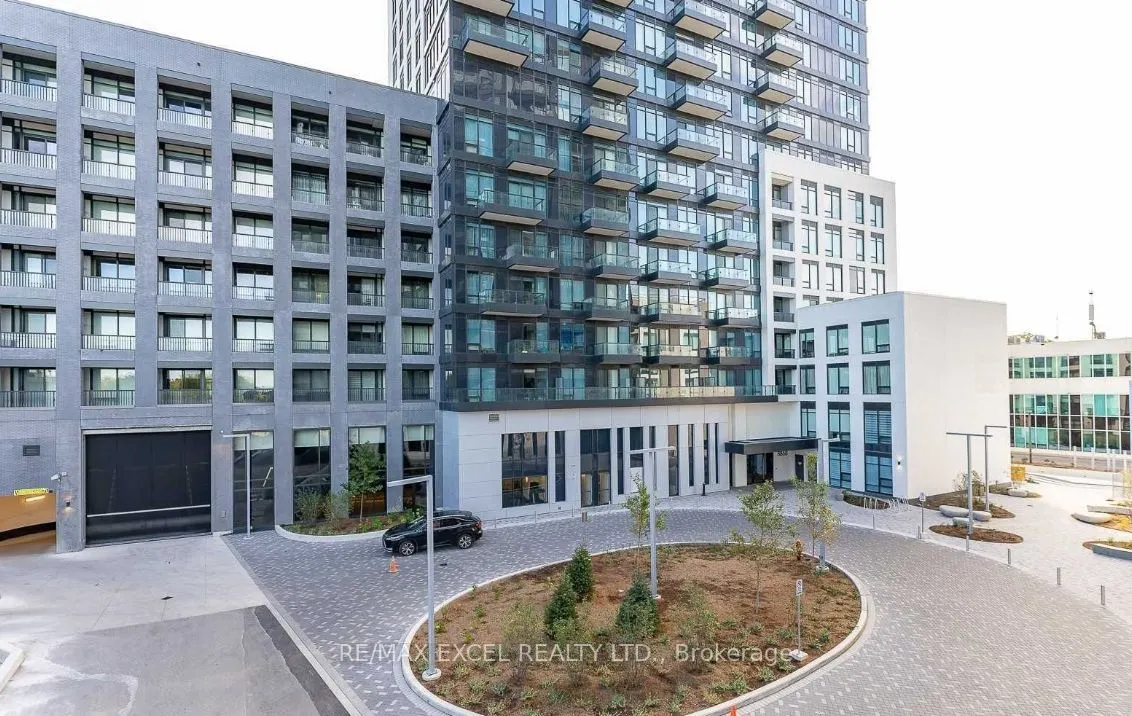
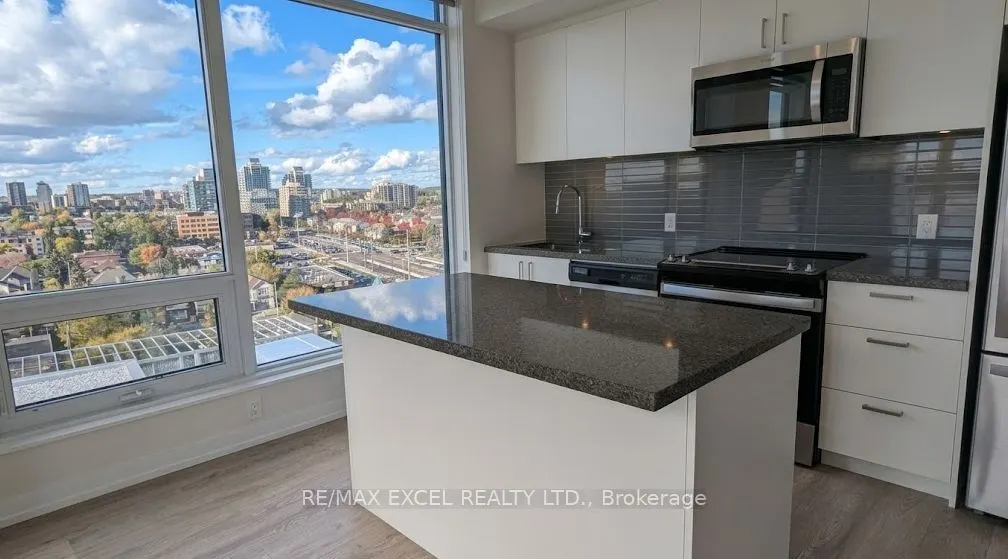
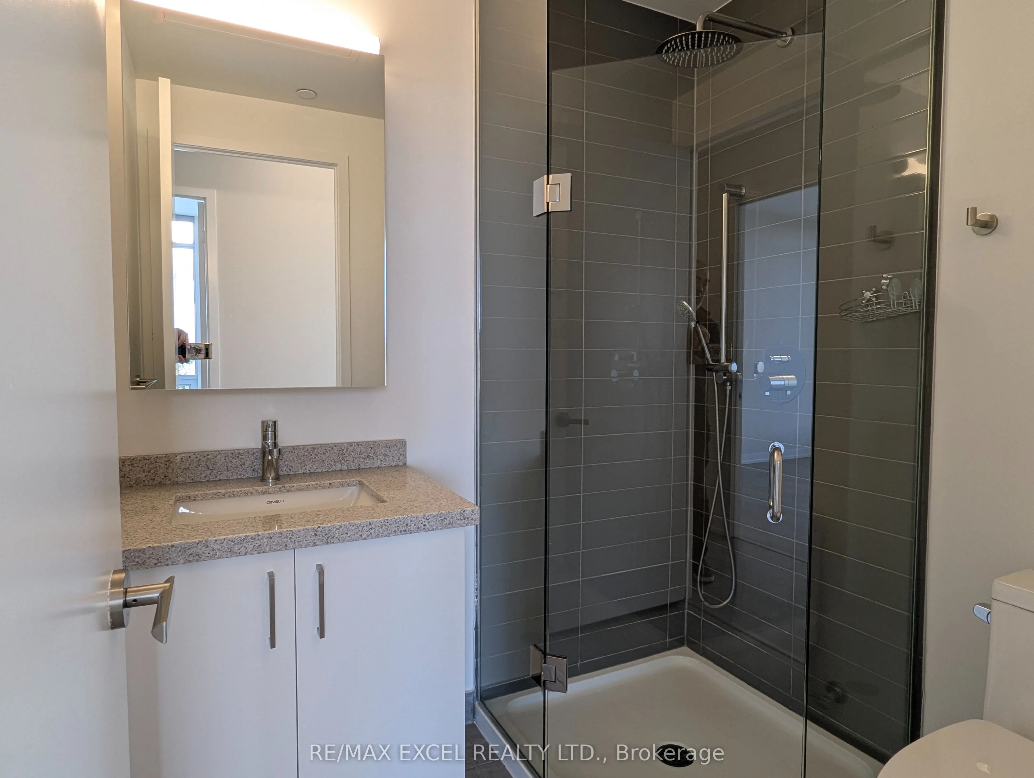
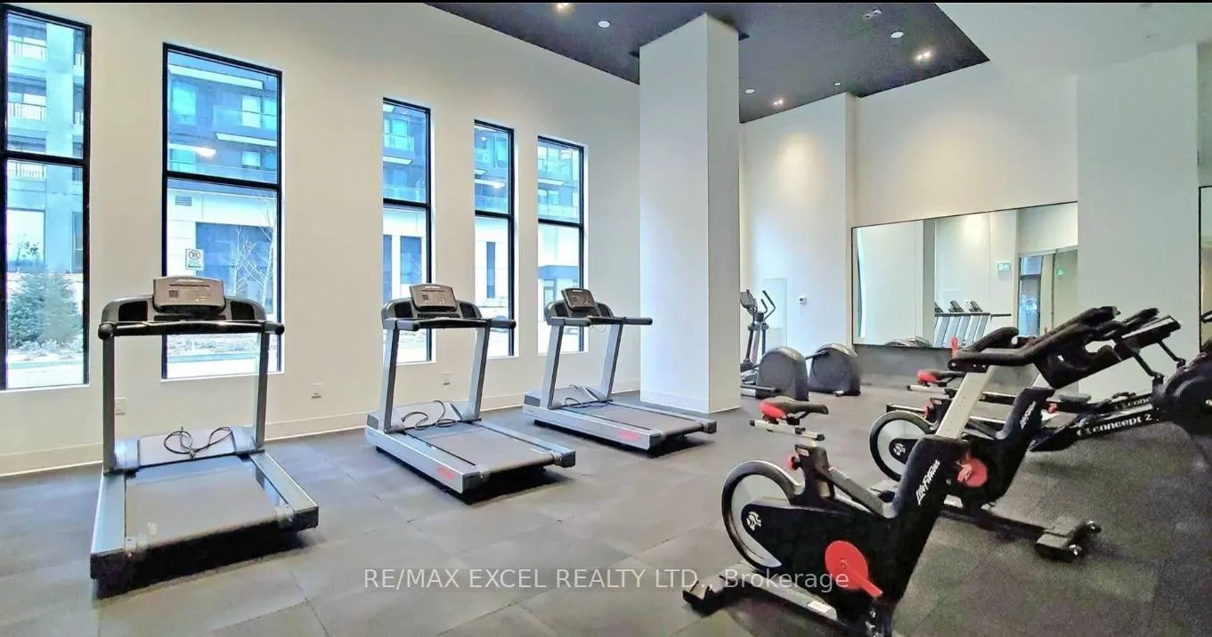
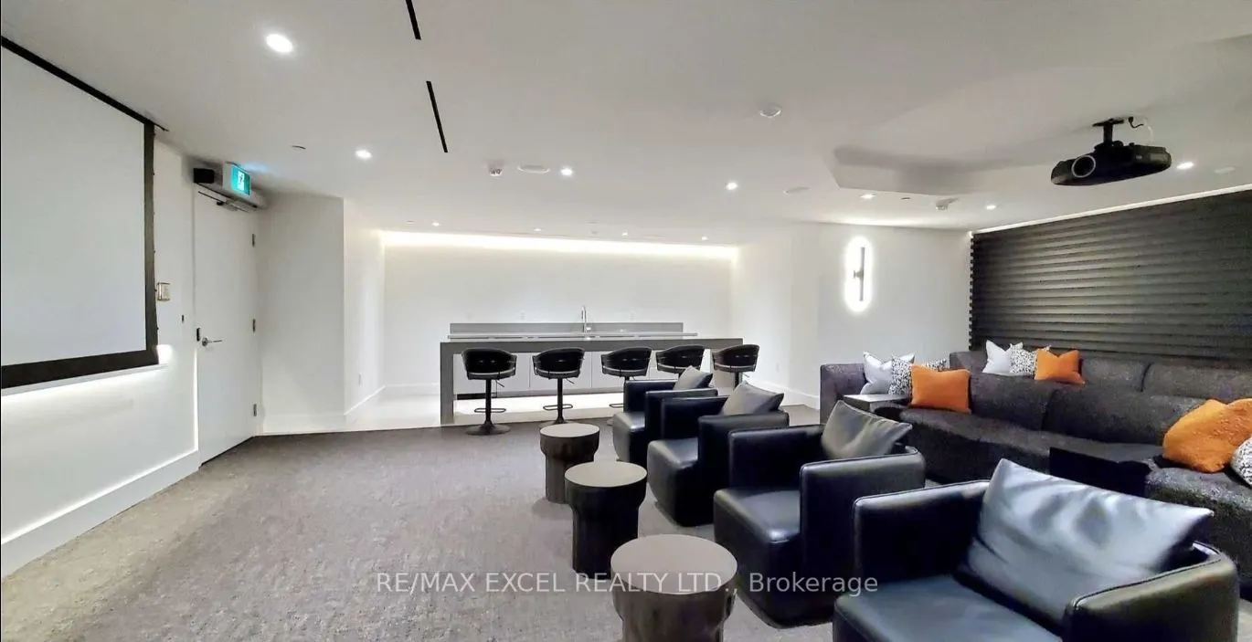
Steps from the New Subway Station of the upcoming Yonge North Subway Extension, providing a fantastic opportunity for future appreciation, this prime corner suite in the heart of Richmond Hill features a stunning, sunlit 2-bedroom, 2-bathroom layout with unobstructed views and a practical split-bedr...oom design for maximum privacy. The open-concept living and dining areas showcase 9-foot smooth-finished ceilings, oversized floor-to-ceiling windows, and wide-plank light flooring, complemented by a modern kitchen equipped with quartz countertops, a stylish backsplash, and a functional center island with a breakfast bar. Additional highlights include a private open balcony, a generous secondary bathroom, in-suite laundry, an owned parking space, and an owned locker, all set in an unbeatable location just steps from local transit, Langstaff GO Station, Cineplex Plaza, shopping, restaurants, Walmart, LCBO, and top-rated schools.
Full Property Details
Interior
Bedrooms
2
Total Bedrooms
2
Washrooms
2
Square Footage
700-799 sqft
Basement
None
Heating Source
Gas
Heating Fuel
Forced Air
Air Conditioning
Central Air
Family Room
No
Kitchens
1
Total Kitchens
1
Fireplace Features
No
Bedrooms
2
Total Bedrooms
2
Washrooms
2
Square Footage
700-799 sqft
Basement
None
Heating Source
Gas
Heating Fuel
Forced Air
Air Conditioning
Central Air
Family Room
No
Kitchens
1
Total Kitchens
1
Fireplace Features
No
Exterior
Driveway
Underground
Parking Spaces
1
Total Parking Spaces
1.00
Parking Description
Underground
Garage Spaces
1
Balcony
Open
Driveway
Underground
Parking Spaces
1
Total Parking Spaces
1.00
Parking Description
Underground
Garage Spaces
1
Balcony
Open
Building Description
Style
Apartment
Home Type
Condo
Subtype
Condo Apartment
Year Built
0-5
Property Orientation
North West
Exterior Finish
Concrete
Possession Date
No Data
Locker
Owned
Style
Apartment
Home Type
Condo
Subtype
Condo Apartment
Year Built
0-5
Property Orientation
North West
Exterior Finish
Concrete
Possession Date
No Data
Locker
Owned
Community
Community
South Richvale
Community
South Richvale
Taxes & Fees
Taxes
$2,880.79 /yr
Tax Year
2026
Occupancy
Vacant
Maintenance Fee
$769.54/mo
Common Elements
Included
Parking
Included
Building Insurance
Included
Taxes
$2,880.79 /yr
Tax Year
2026
Occupancy
Vacant
Maintenance Fee
$769.54/mo
Common Elements
Included
Parking
Included
Building Insurance
Included
Other
Pets
Yes-with Restrictions
Pets
Yes-with Restrictions
Room Types
Bedroom 2
Window, Closet
Dimensions 10.01 x 8.99 feet
89.99 sqft
Dining Room
Open Concept, Combined w/Living
Dimensions 23.26 x 10.99 feet
255.63 sqft
Kitchen
Open Concept, Stainless Steel Appl, Combined w/Living
Dimensions 23.26 x 10.99 feet
255.63 sqft
Living Room
Open Concept, W/O To Balcony, Combined w/Dining
Dimensions 23.26 x 10.99 feet
255.63 sqft
Primary Bedroom
Window, Mirrored Closet, 4 Pc Ensuite
Dimensions 10.01 x 9.51 feet
95.2 sqft
Similar Properties(No results)
Mortgage Calculator
Calculate your estimated monthly mortgage payment
Price
$498,000
$
%
%
Total cost of mortgage
$0
Monthly payment
By clicking Save, we will calculate your estimated mortgage for all properties using the saved values (down payment percentage, interest rate, and amortization).
The accuracy and applicability of this calculator are not guaranteed.