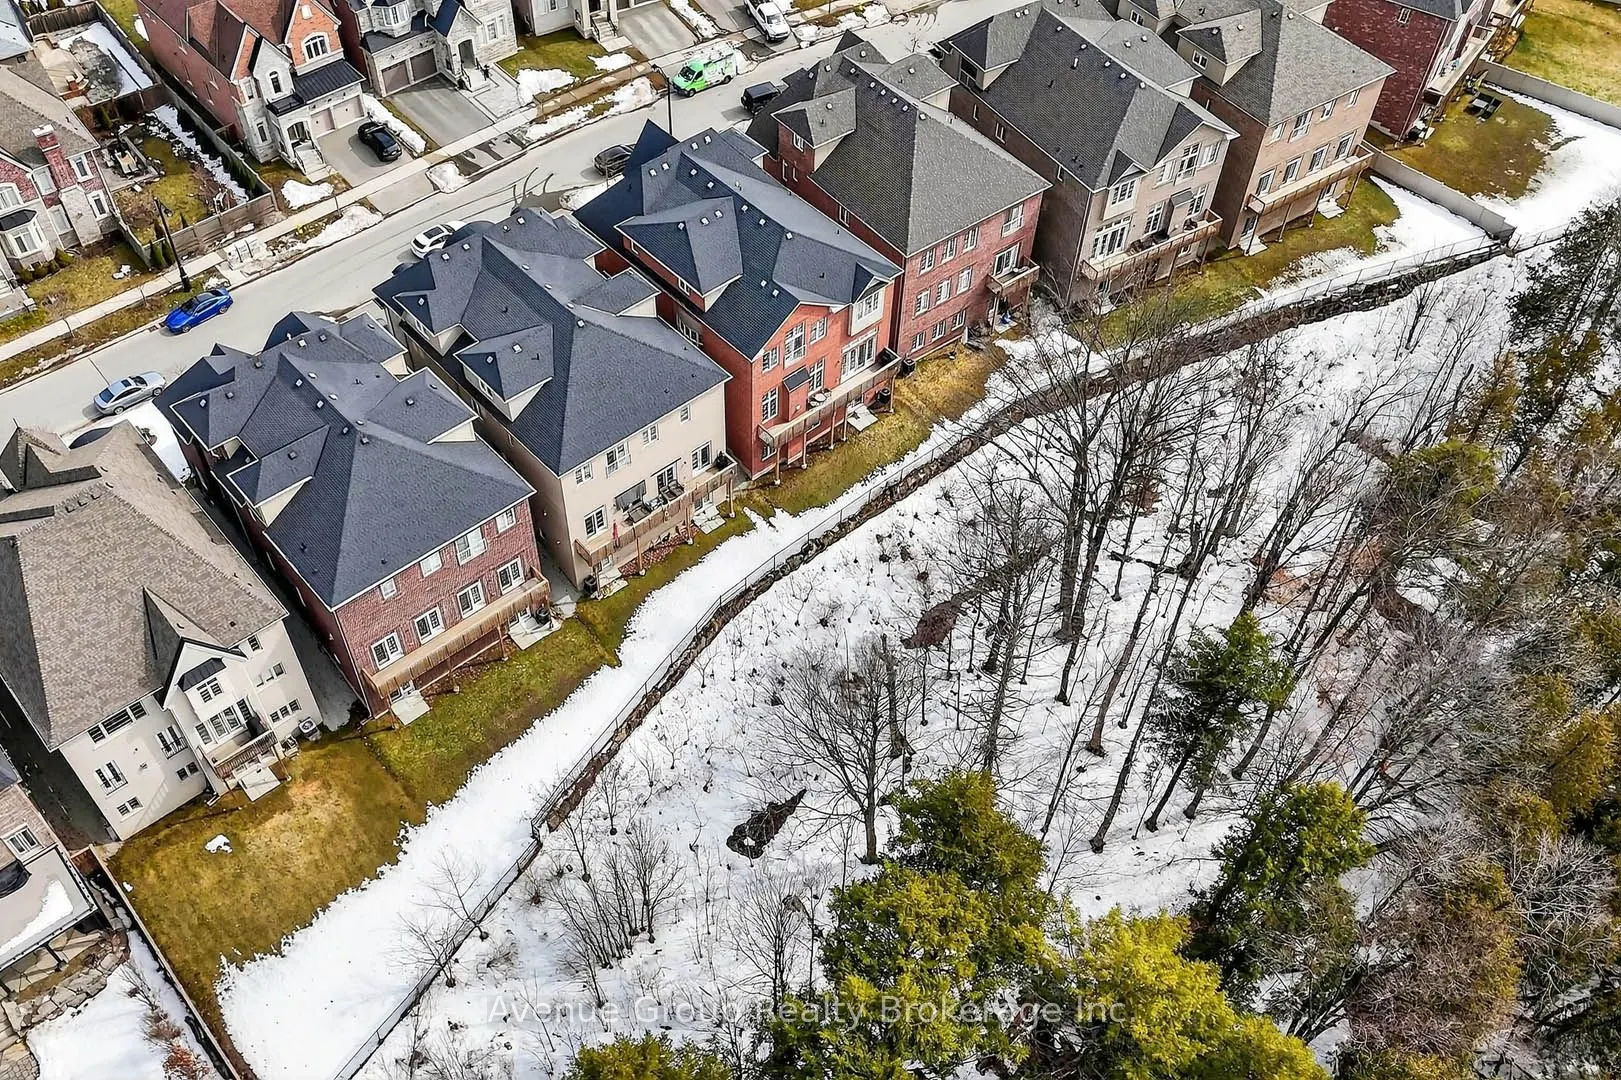
Sign In or Create a Free Account to see full details of this property
Key Facts
Key facts for 200 Farrell Road
Property Type
House, 3-Storey
Parking
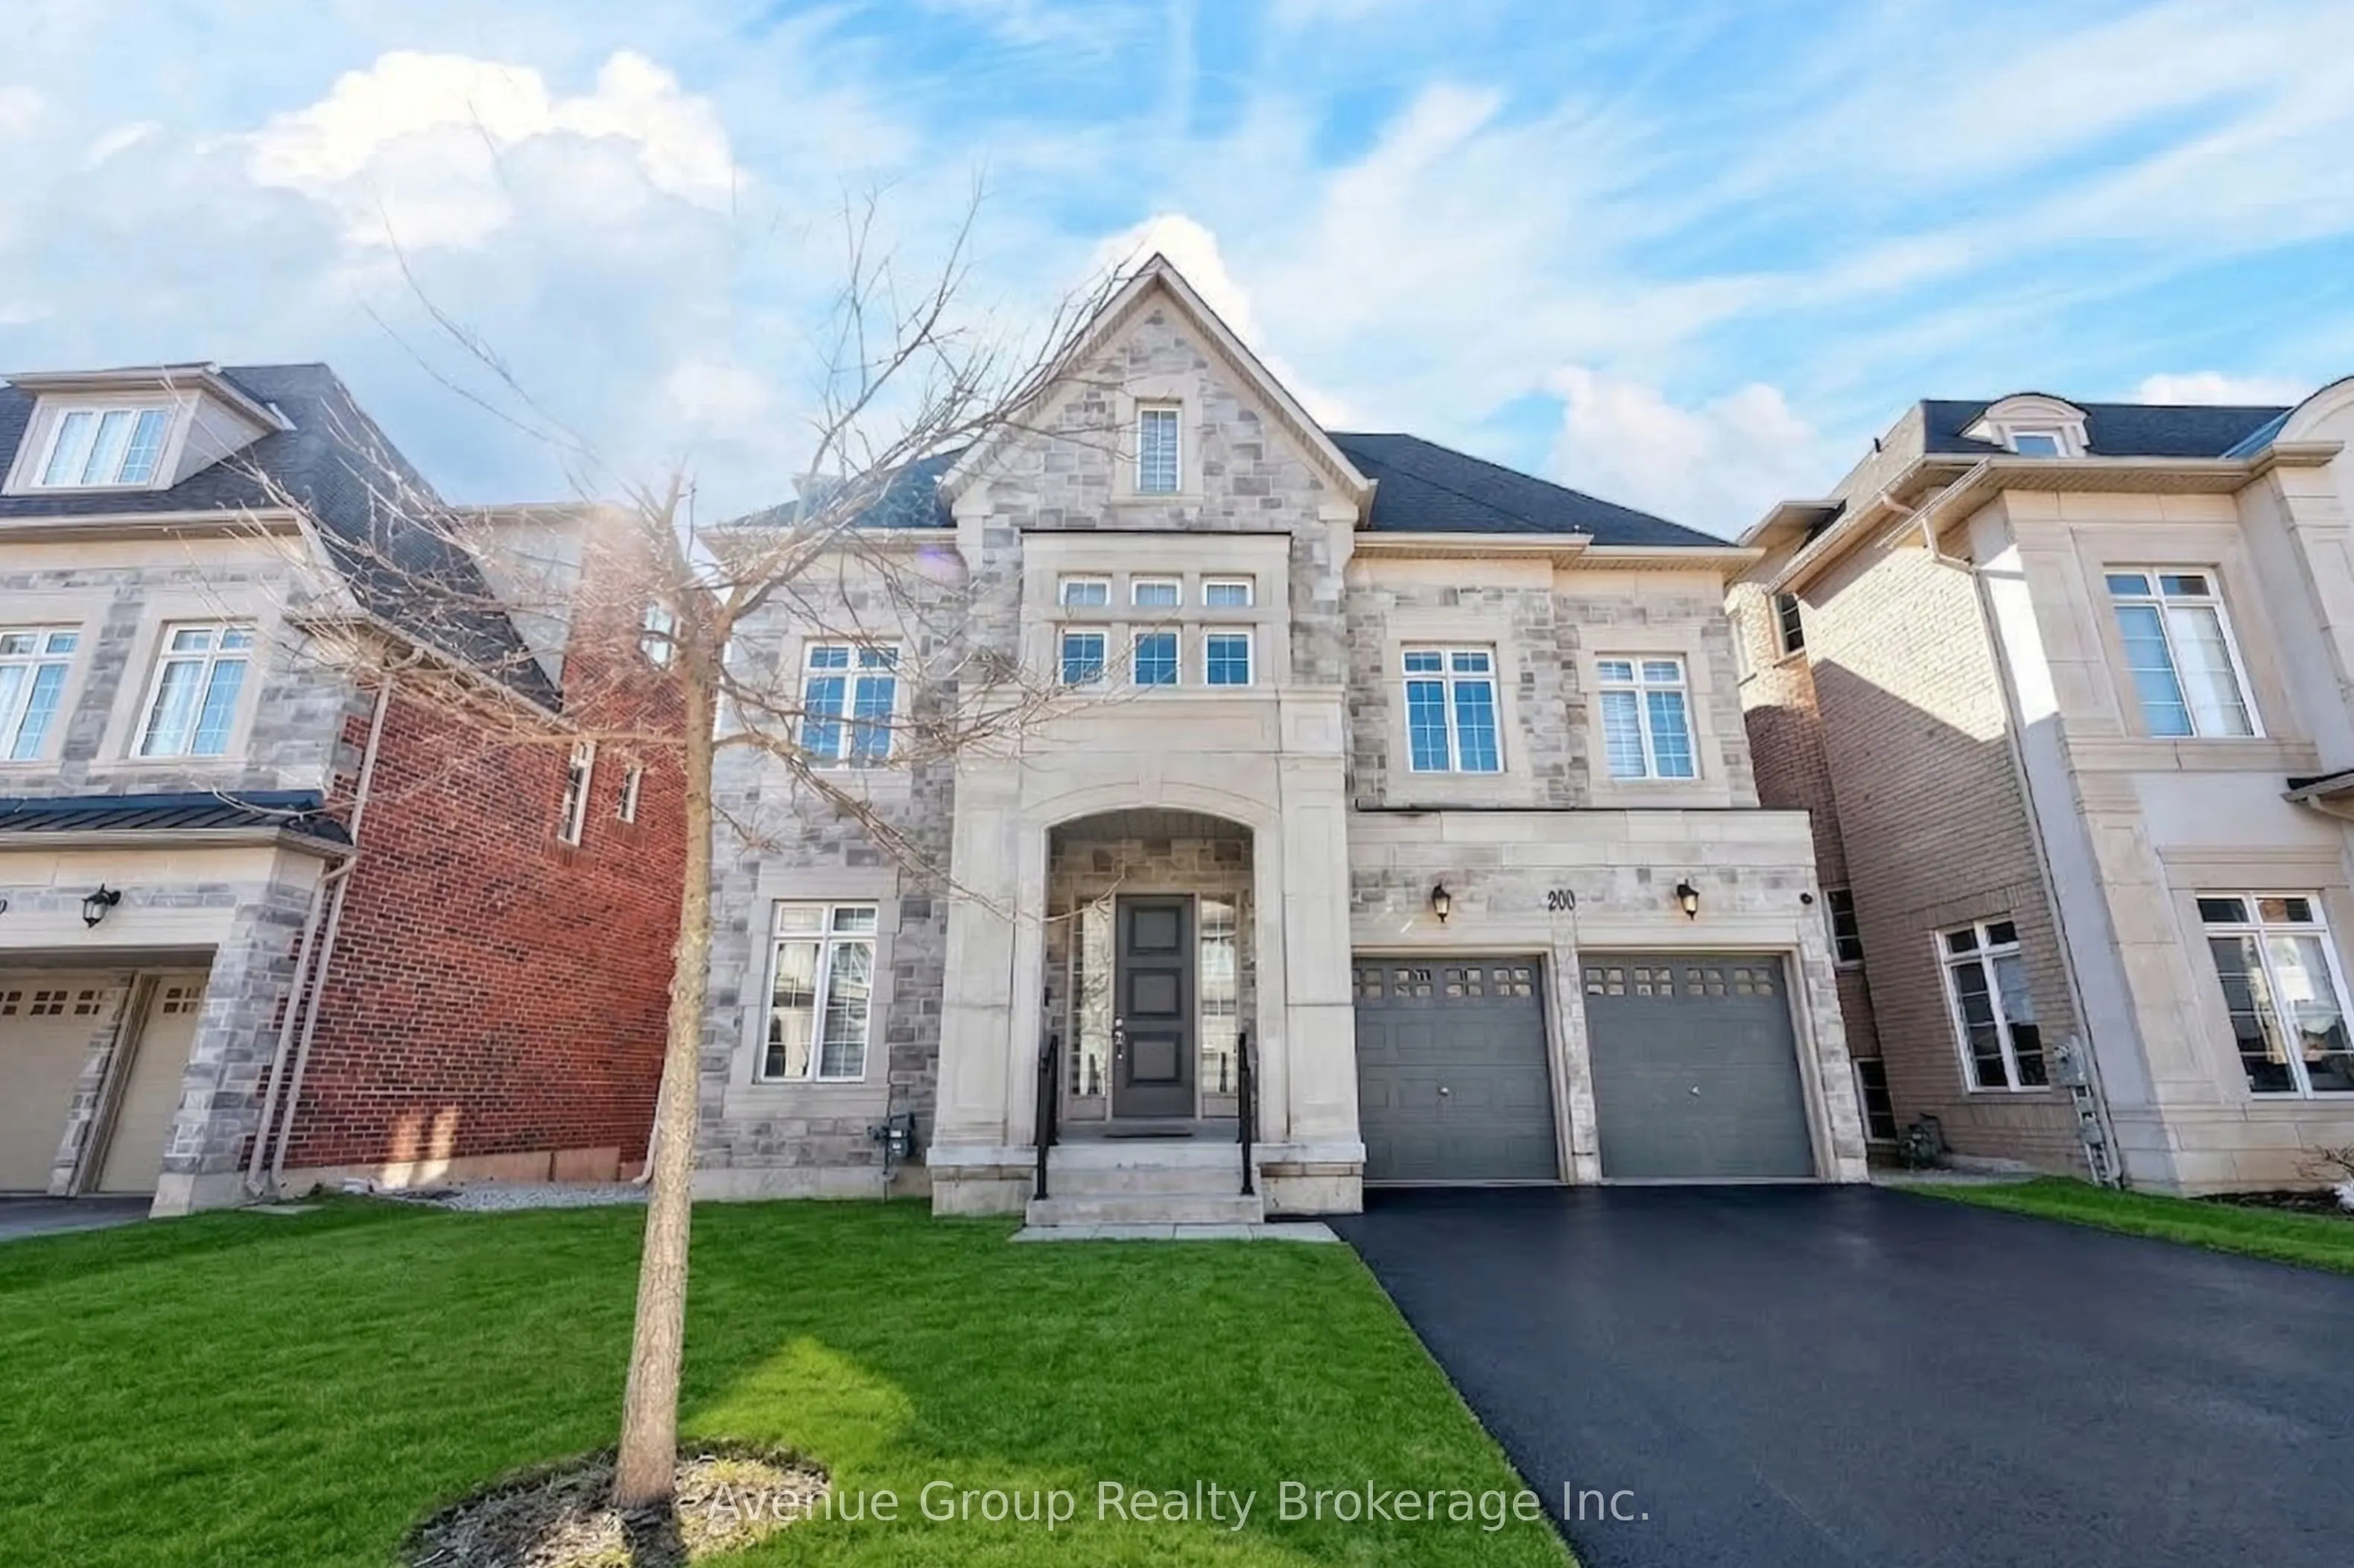
Attached 3 garage, 4 parking
MLS #
N13869238
Size
5000 + sqft
Basement
Finished with Walk-Out
Listed on
2026-10-06
Lot size
57 x 110.0
Tax
$15,979.90 /yr
Days on Market
7
Approximate Age
-
Maintenance Fee
-
Description
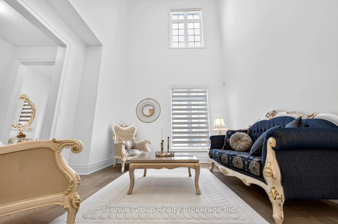
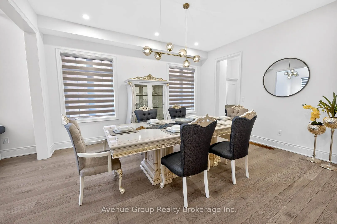
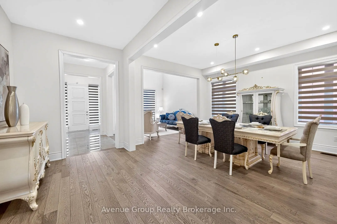
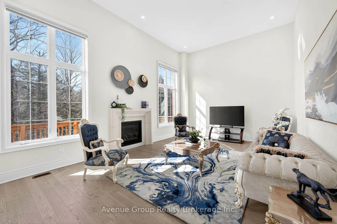
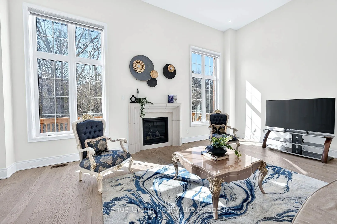
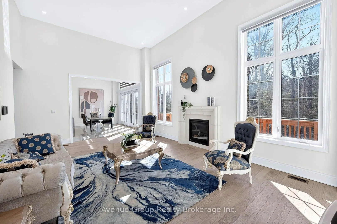
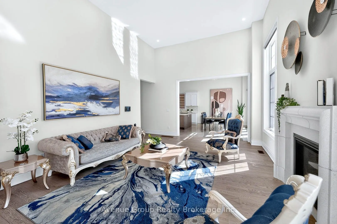
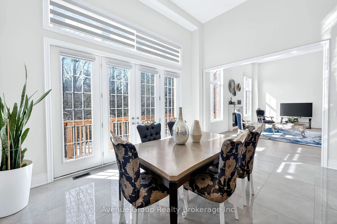
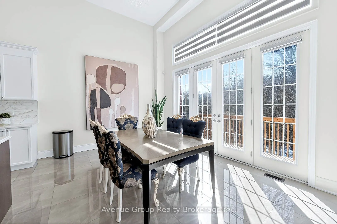
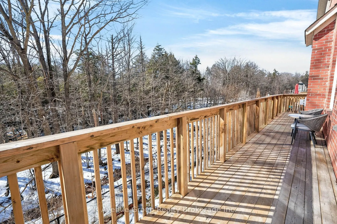
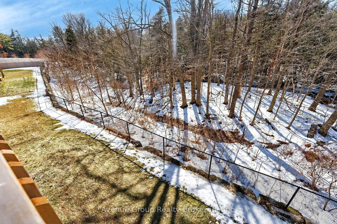
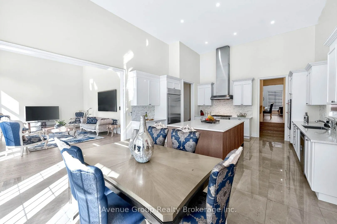
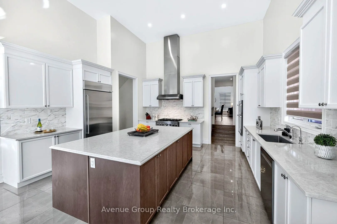
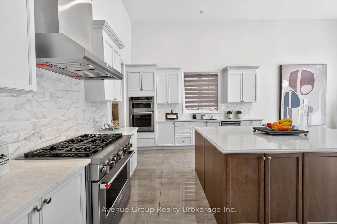
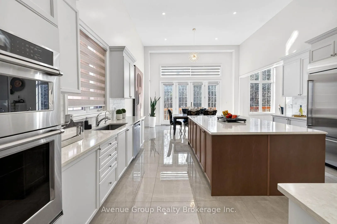
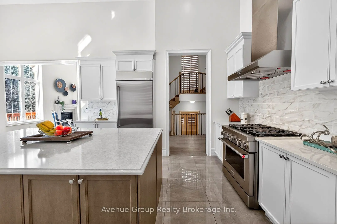
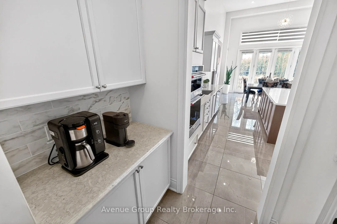
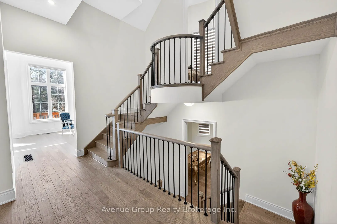
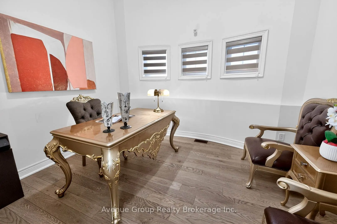
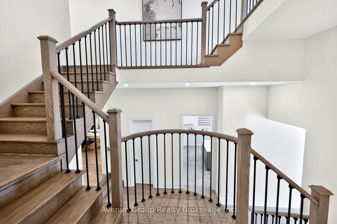
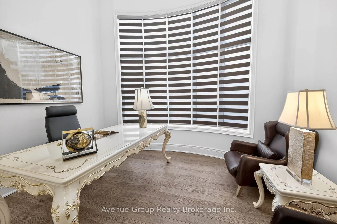
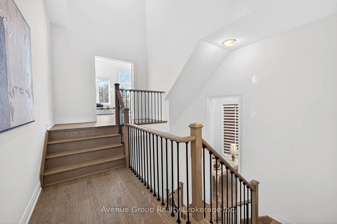
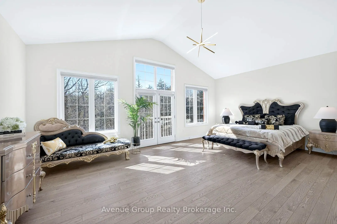
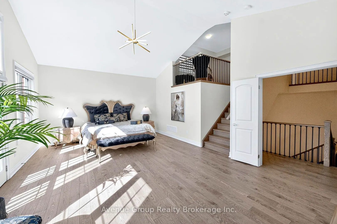
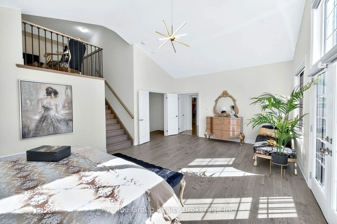
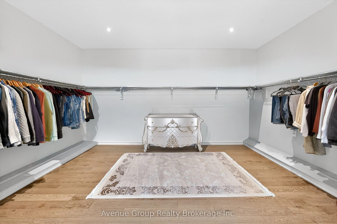
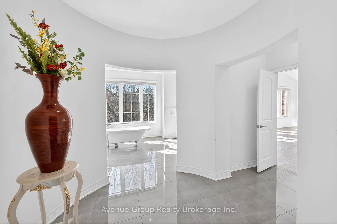
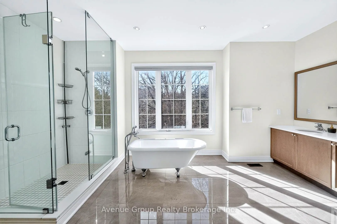
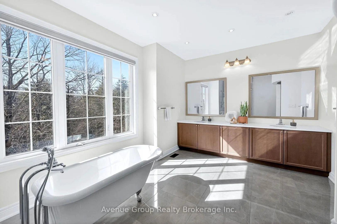
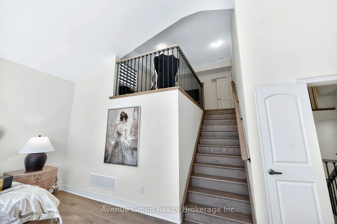
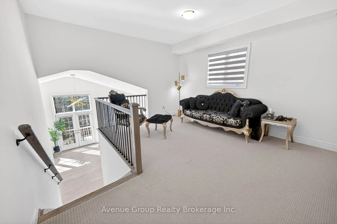
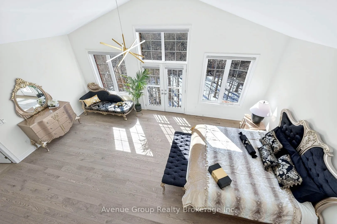
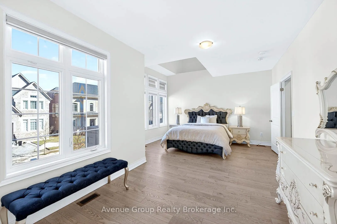
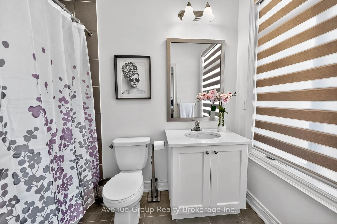
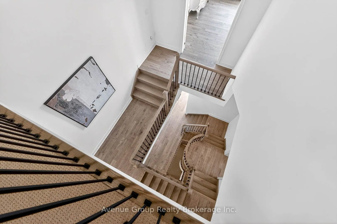
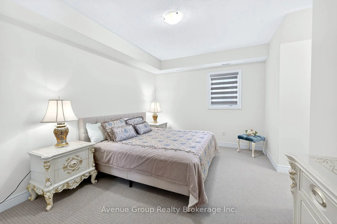
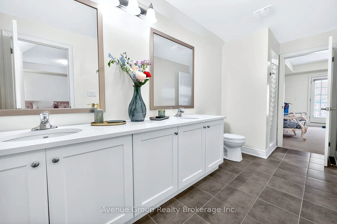
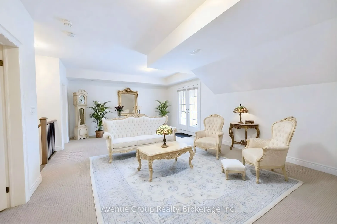
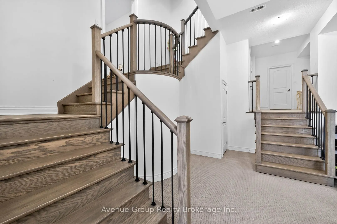
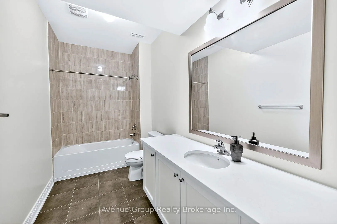
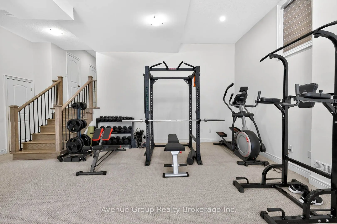
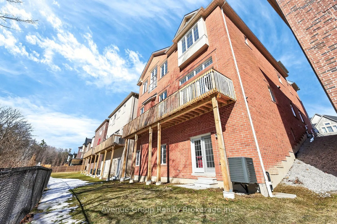
**A Rare Ravine Estate-Style Residence Tucked On A Quiet Tree-Lined Street In The Prestigious Patterson Community *Over 7,300 Sqft Of Living Space Featuring 5 Spacious Bdrms & 7 Baths W/ Walk-Out Basement Backing Directly Onto The Tranquil Maple Nature Reserve *Grand Double-Height Living Rm Overlook...ing TheFront Yard W/ Large Windows Flooding The Home W/ Natural Light *Elegant Dining Area W/ Expansive Windows Perfect For Entertaining *Gourmet Eat-In Kitchen W/ Massive Centre Island, Pantry, Granite Countertops, Custom Backsplash, 6-Burner Gas Range, B/I Convection Oven & Microwave *Bright Breakfast Area W/ Walk-Out To Private Deck Overlooking The Breathtaking Ravine View *High Ceiling Family Rm W/Gas Fireplace & Large Picture Windows Capturing Stunning Sunset Views *Rare Layout Featuring Ceiling Library On The In-Between Level Plus A Private Office On The Main Floor *Luxurious Primary Bdrm W/ 5Pc Spa-Inspired Ensuite, W/I Dresser & Jaw-Dropping Upper Loft Retreat Overlooking The Ravine *3 Other Spacious Ensuite Bdrms W/ Walk-In Closets *5th Bdrm Connected To A Second Loft W/ 4Pc Bath -Perfect For Guests Or Extended Family *Direct Garage Access *Meticulously Maintained By The ORIGINAL OWNER *3-Car Tandem Garage W/ No Sidewalk - Parking For Up To 7 Cars *Ideal For Upsizers Or Multi-Generational Families Looking For Space & Flexibility *Fully Finished Walk-Out Basement W/ Generous Rec Room, 4Pc Bath & Walk-Out To Backyard Oasis *Top School District: Viola Desmond P.S. & Alexander MacKenzie H.S. *Steps To Conservation Trails, Parks & Eagles Nest Golf Club *Mins To Maple GO Station, Transit, Hwy 400 / 404 / 407 & Major Amenities *This Is A Rare Opportunity To Own A Ravine Lot Gem In One Of The City's Most Sought-After Neighbourhoods!!! Don't Miss Out!
Full Property Details
Interior
Bedrooms
5
Bedrooms Plus
2
Total Bedrooms
7
Washrooms
7
Square Footage
5000 + sqft
Basement
Finished with Walk-Out
Heating Source
Gas
Heating Fuel
Forced Air
Air Conditioning
Central Air
Family Room
Yes
Kitchens
1
Total Kitchens
1
Fireplace Features
Yes
Bedrooms
5
Bedrooms Plus
2
Total Bedrooms
7
Washrooms
7
Square Footage
5000 + sqft
Basement
Finished with Walk-Out
Heating Source
Gas
Heating Fuel
Forced Air
Air Conditioning
Central Air
Family Room
Yes
Kitchens
1
Total Kitchens
1
Fireplace Features
Yes
Exterior
Depth
110.0
Front
57.0
Driveway
Private Double
Lot Size
57 x 110.0 ft
Pool
None
Parking Spaces
4
Total Parking Spaces
7.00
Parking Description
Attached
Garage Spaces
3
Depth
110.0
Front
57.0
Driveway
Private Double
Lot Size
57 x 110.0 ft
Pool
None
Parking Spaces
4
Total Parking Spaces
7.00
Parking Description
Attached
Garage Spaces
3
Building Description
Style
3-Storey
Home Type
House
Subtype
Detached
Property Orientation
West
Exterior Finish
Stone,Brick
Sewers
Sewer
Water Supply
Municipal
Possession Date
No Data
Style
3-Storey
Home Type
House
Subtype
Detached
Property Orientation
West
Exterior Finish
Stone,Brick
Sewers
Sewer
Water Supply
Municipal
Possession Date
No Data
Community
Community
Patterson
Community
Patterson
Taxes & Fees
Taxes
$15,979.90 /yr
Tax Year
2025
Occupancy
Owner
Taxes
$15,979.90 /yr
Tax Year
2025
Occupancy
Owner
Room Types
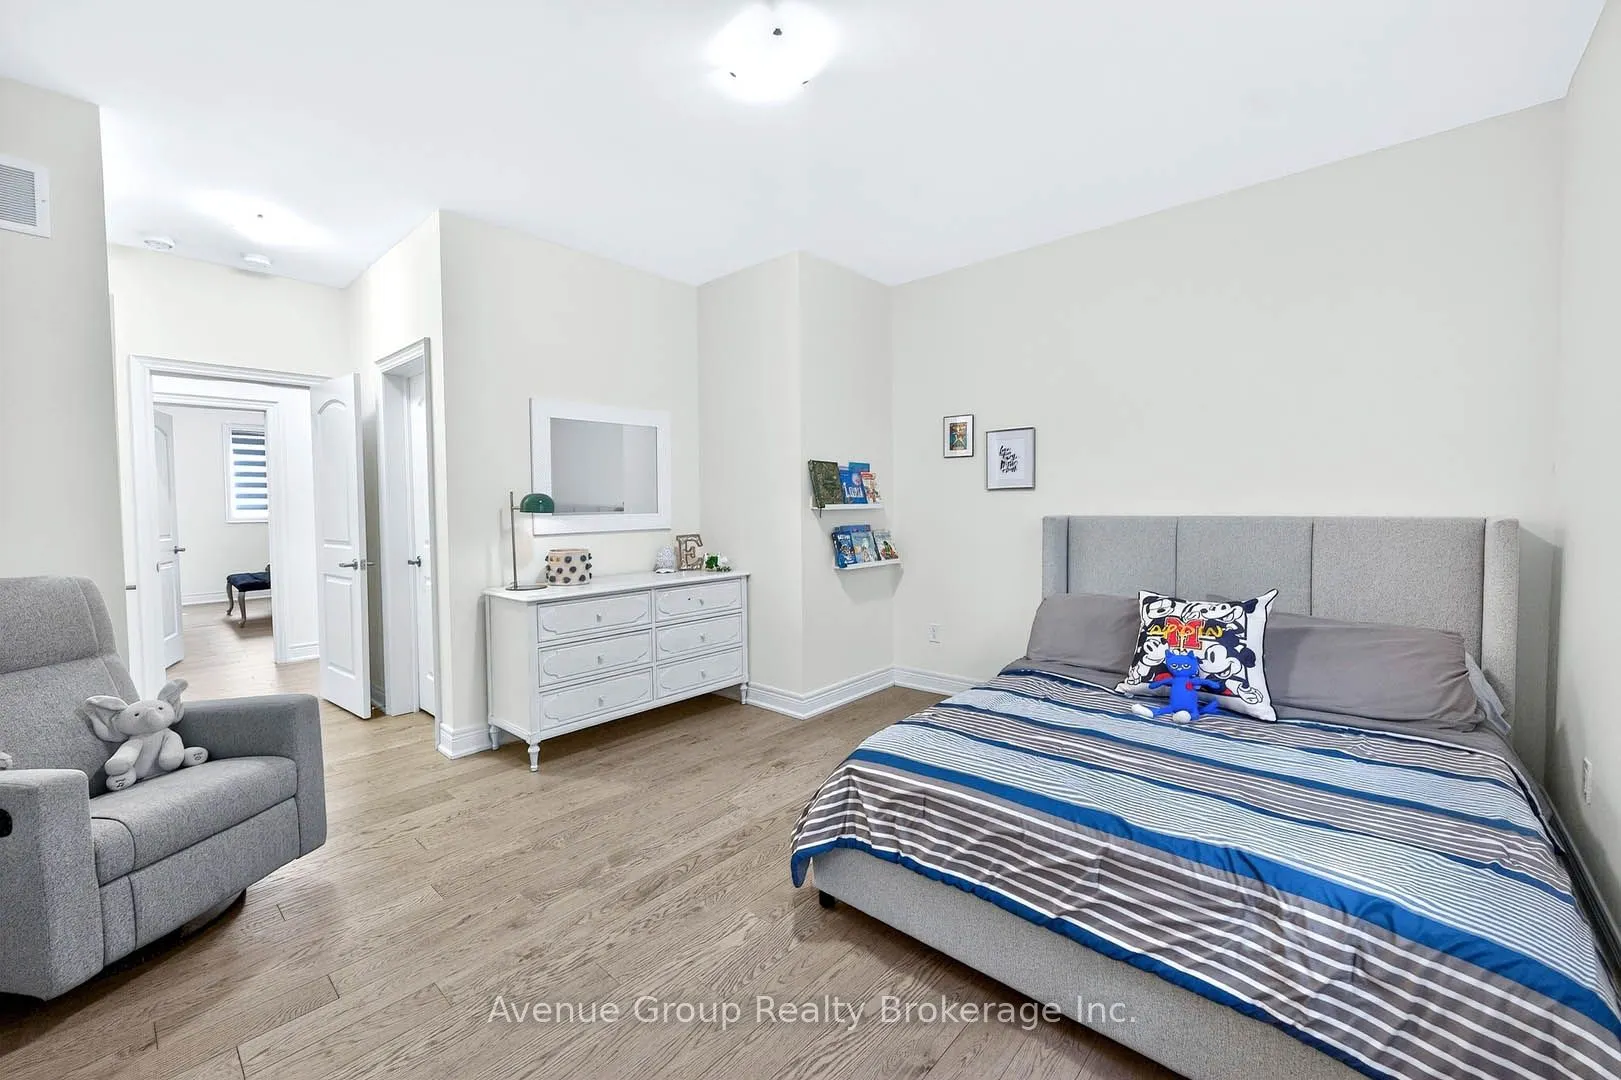
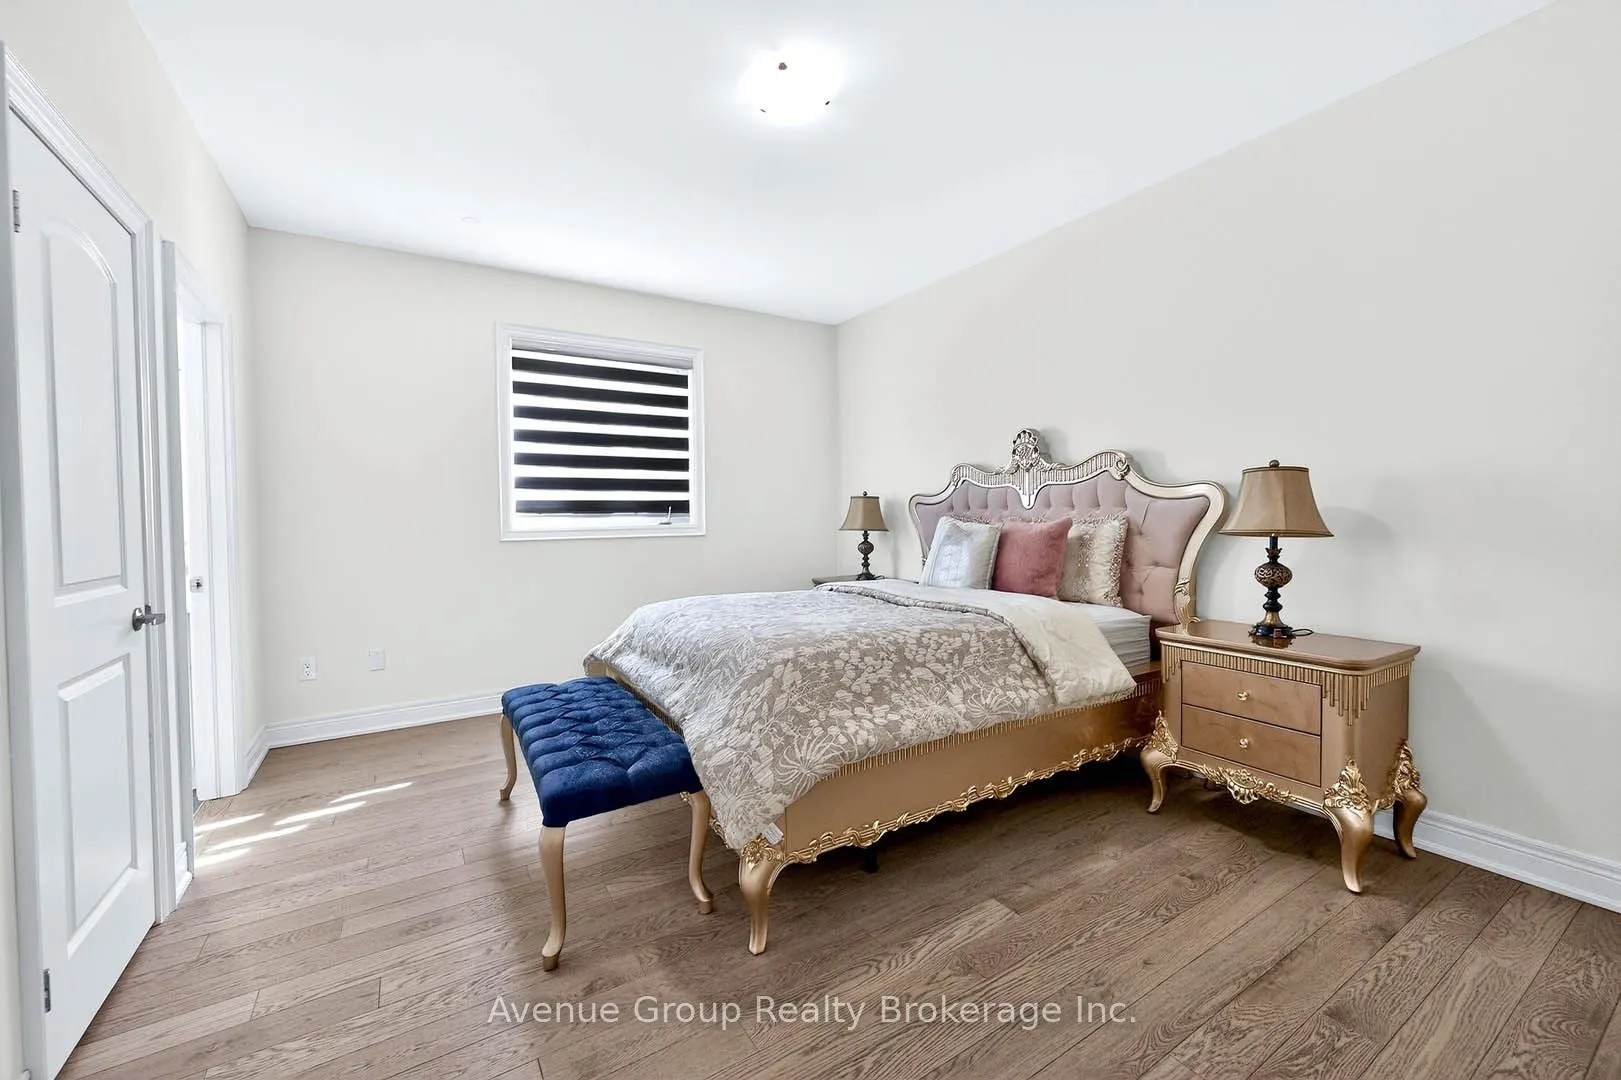
Bedroom 2
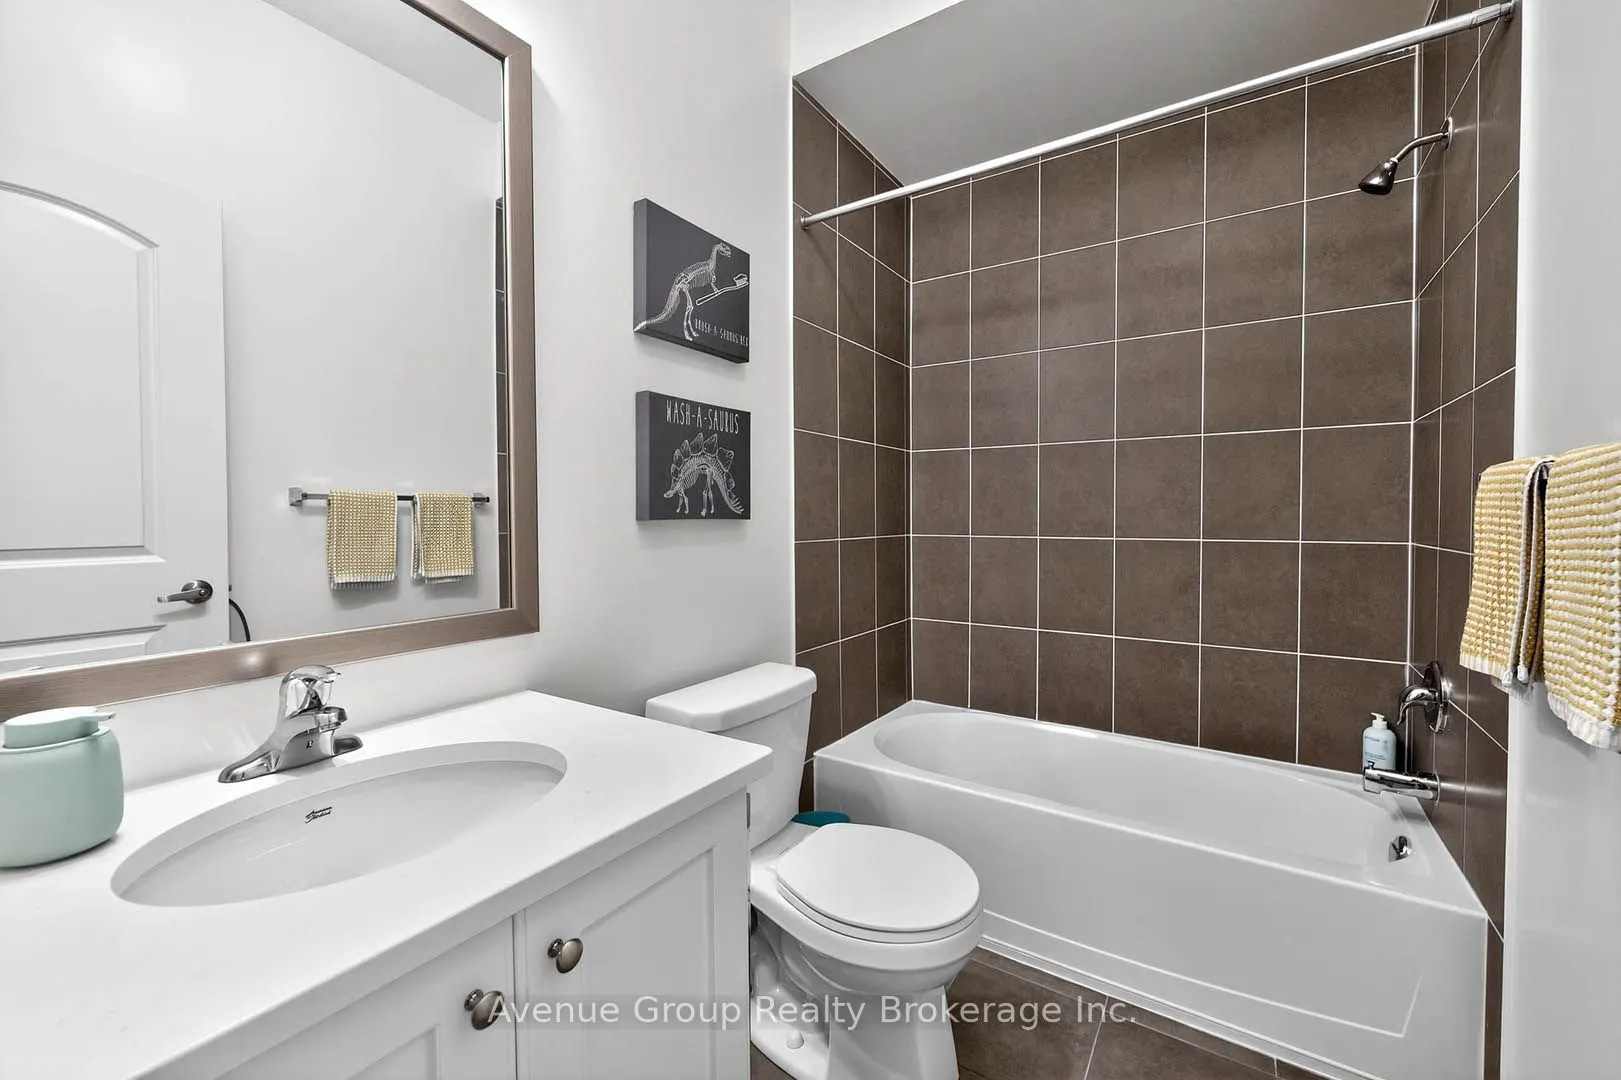
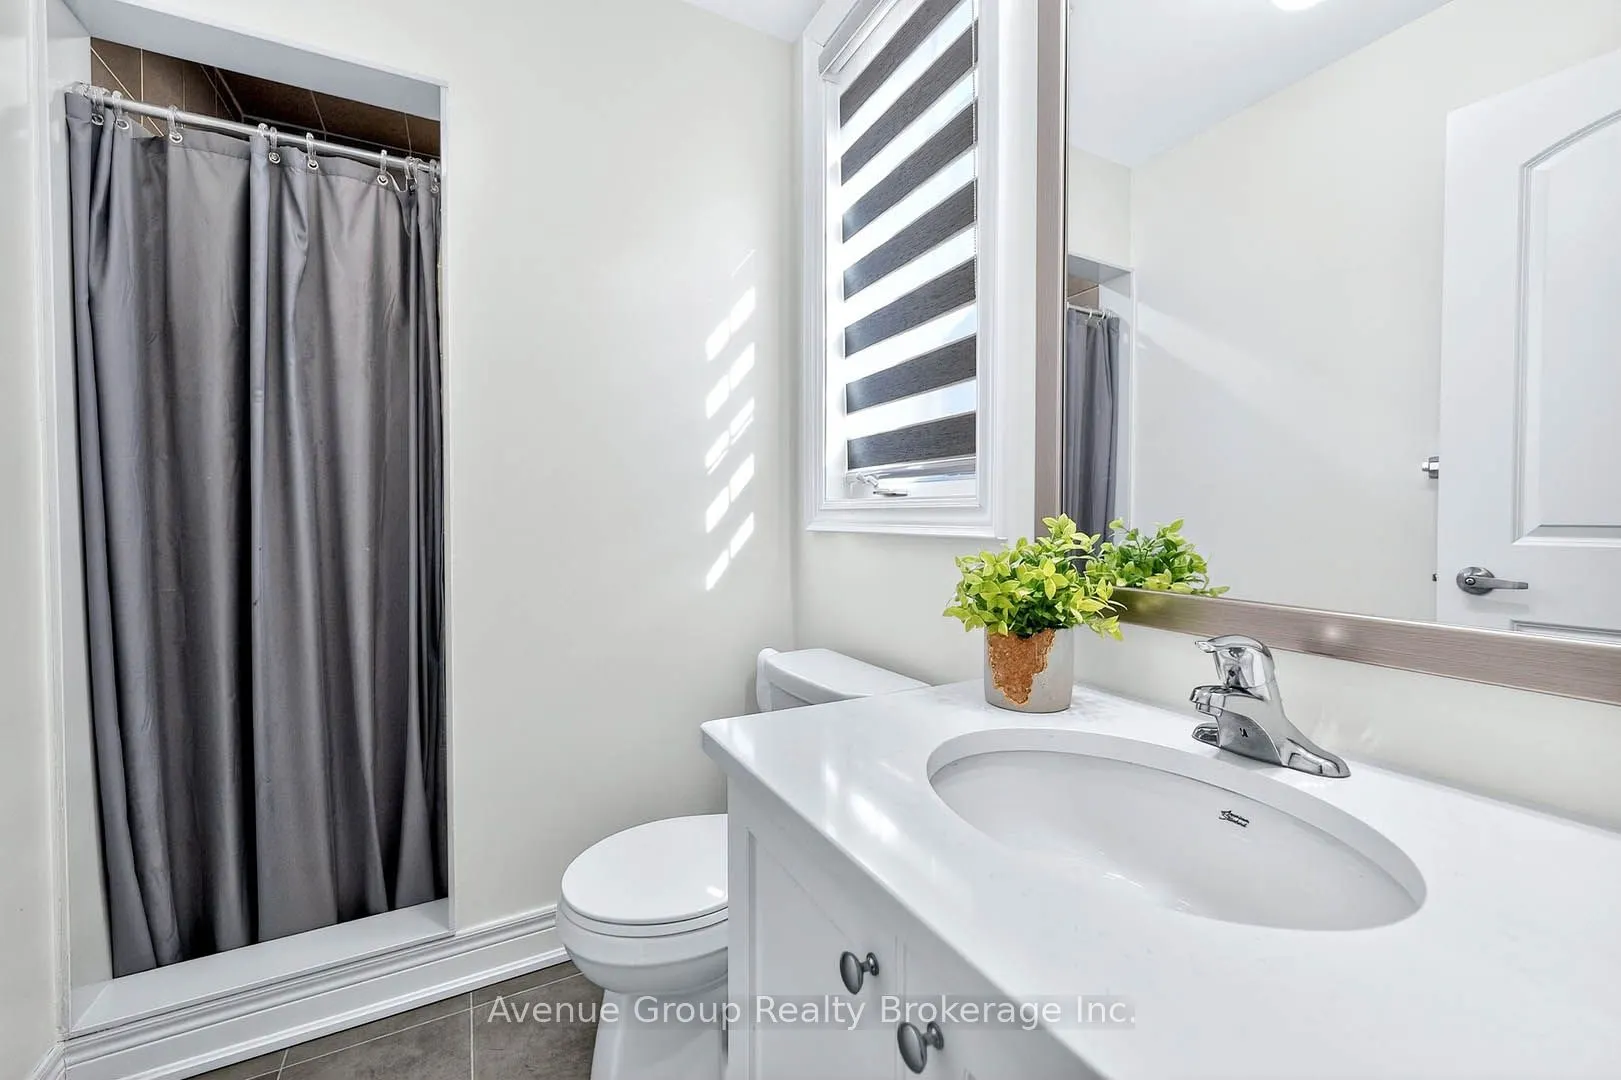
4 Pc Ensuite, His and Hers Closets, Hardwood Floor
Dimensions 13.98 x 12.99 feet
181.6 sqft
Bedroom 3
4 Pc Ensuite, Walk-In Closet(s), Hardwood Floor
Dimensions 12.5 x 22.44 feet
280.5 sqft
Bedroom 4
3 Pc Ensuite, Walk-In Closet(s), Hardwood Floor
Dimensions 12.01 x 16.01 feet
192.28 sqft
Breakfast
Combined w/Kitchen, W/O To Deck, Ceramic Floor
Dimensions 25.98 x 16.99 feet
441.4 sqft
Dining Room
Open Concept, Large Window, LED Lighting
Dimensions 16.01 x 12.99 feet
207.97 sqft
Family Room
Gas Fireplace, Picture Window, Hardwood Floor
Dimensions 14.99 x 22.6 feet
338.77 sqft
Kitchen
B/I Appliances, Centre Island, Pantry
Dimensions 25.98 x 16.99 feet
441.4 sqft
Library
Raised Room, Window, Hardwood Floor
Dimensions 12.99 x 10.01 feet
130.03 sqft
Living Room
Overlooks Frontyard, Pot Lights, Hardwood Floor
Dimensions 12.01 x 11.75 feet
141.12 sqft
Loft
Combined w/Primary, Window, Open Concept
Dimensions 14.21 x 16.01 feet
227.5 sqft
Office
Separate Room, Above Grade Window, Hardwood Floor
Dimensions 11.75 x 9.51 feet
111.74 sqft
Primary Bedroom
5 Pc Ensuite, Juliette Balcony, Walk-In Closet(s)
Dimensions 14.99 x 22.74 feet
340.87 sqft
Similar Properties(No results)
Mortgage Calculator
Calculate your estimated monthly mortgage payment
Price
$2,888,000
$
%
%
Total cost of mortgage
$0
Monthly payment
By clicking Save, we will calculate your estimated mortgage for all properties using the saved values (down payment percentage, interest rate, and amortization).
The accuracy and applicability of this calculator are not guaranteed.