Sign In or Create a Free Account to see full details of this property
Key Facts
Key facts for 7300 Yonge Street #1012
Property Type
Condo, Apartment
Parking
1 garage, 1 parking
MLS #
N13999238
Size
1200-1399 sqft
Basement
None
Listed on
2026-10-13
Lot size
-
Tax
$3,590 /yr
Days on Market
0
Approximate Age
31-50
Maintenance Fee
$1,206.51/mo
Cable TV, Heating, H...
Description
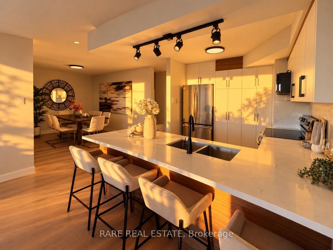
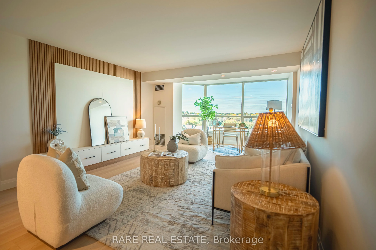
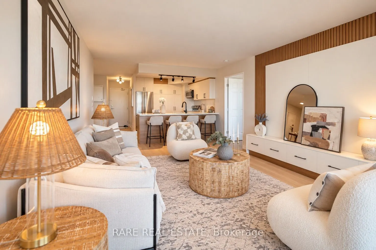
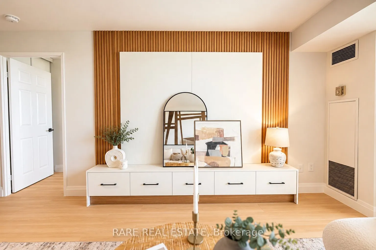
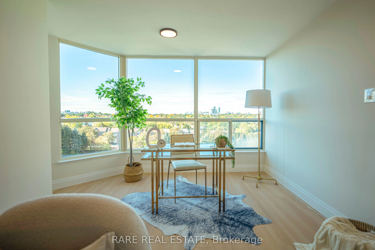
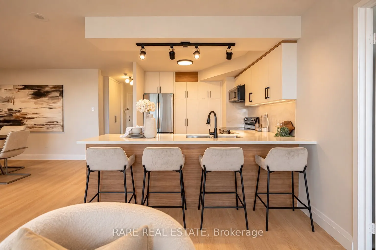
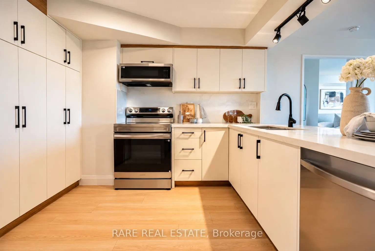
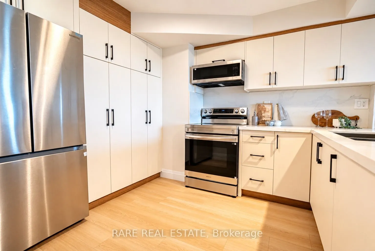
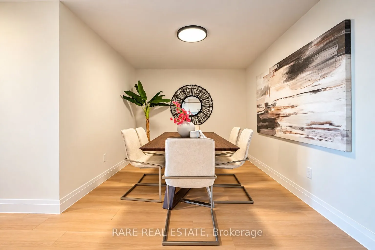
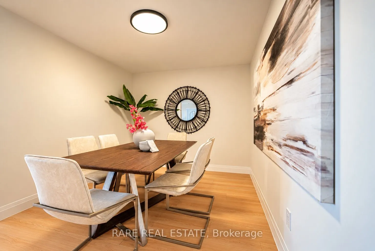
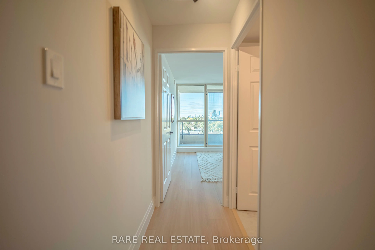
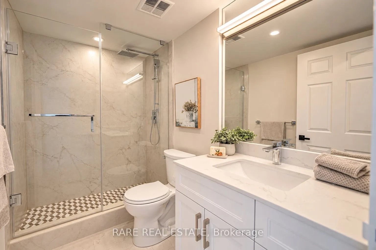
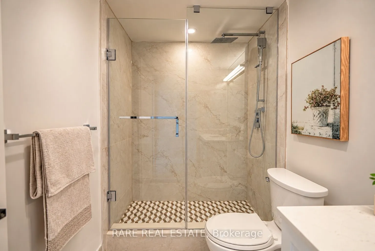
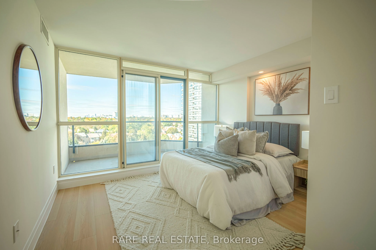
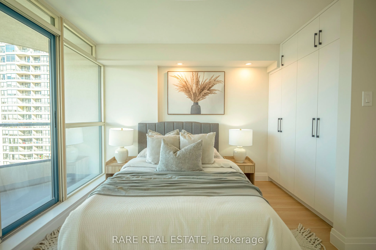
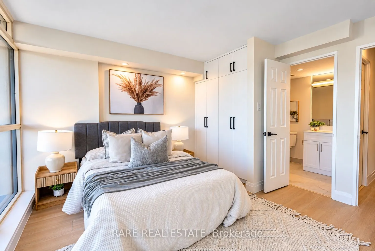
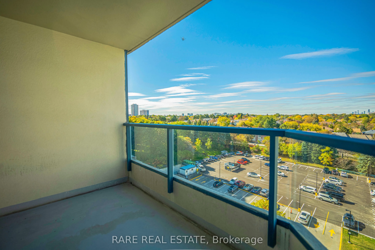
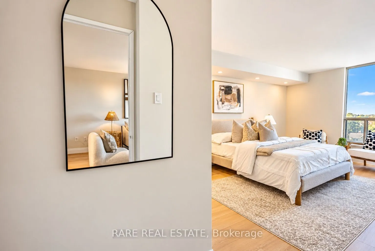
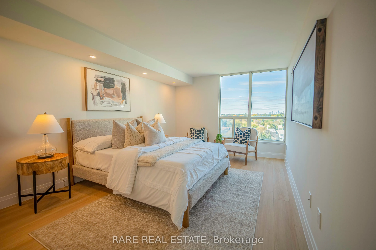
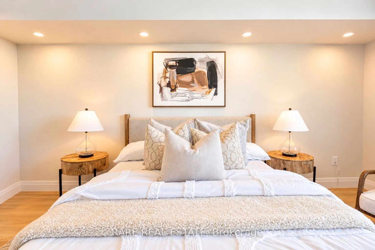
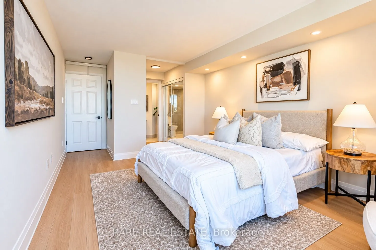
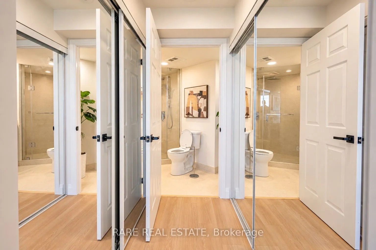
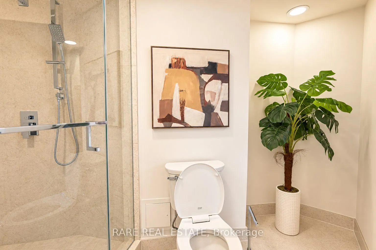
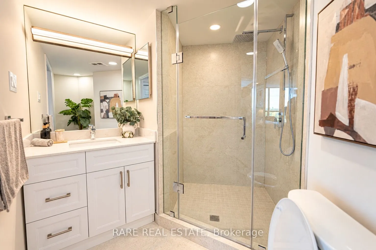
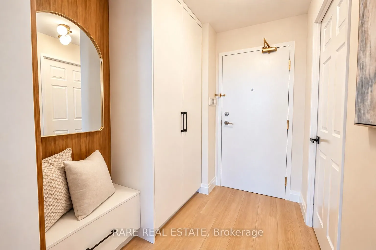
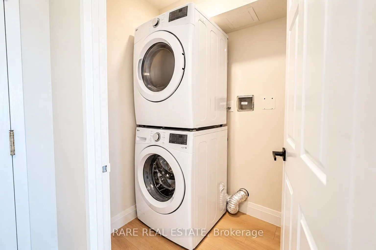
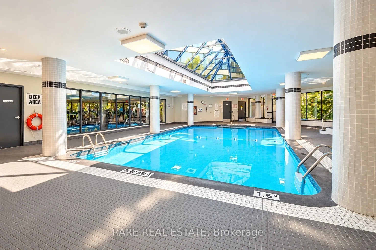
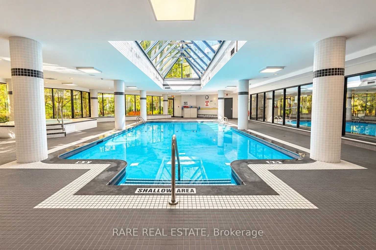
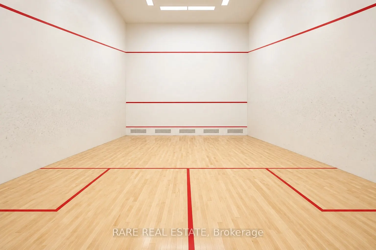
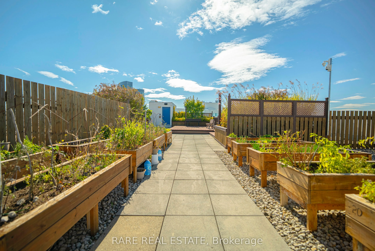
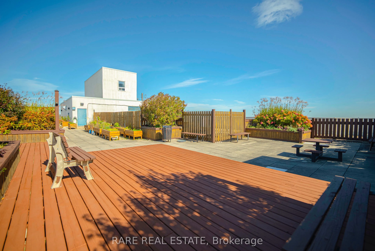
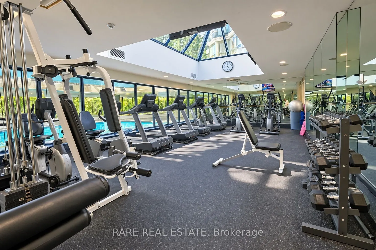
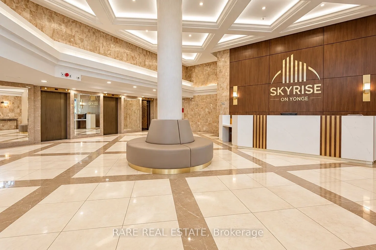
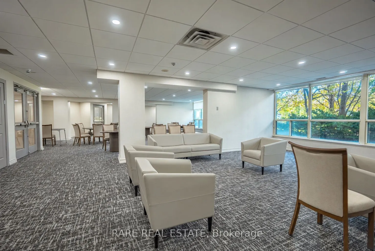
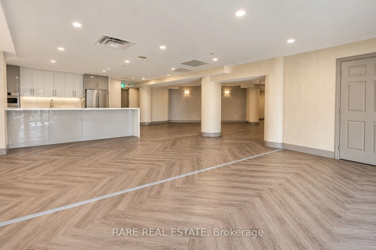
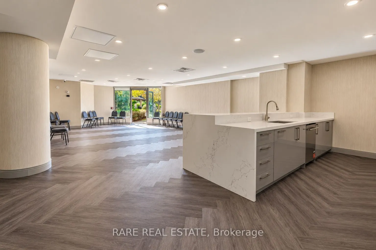
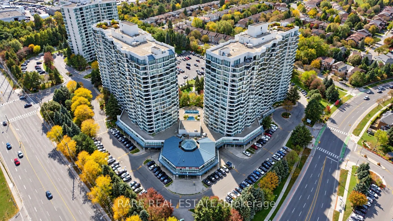
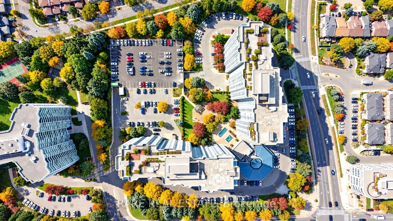
Welcome to this fully renovated condo featuring over $160,000 in upgrades. No detail has been left behind in this unit. From the new flooring and smooth ceilings with no popcorn, to the doors, hinges and handles, everything has been thoughtfully updated. The renovations continue with new tiles, vani...ties, faucets, appliances and a high quality custom TV feature wall. The kitchen has been completely remodelled with quality cabinetry, finishes and appliances, creating a modern and functional space. The upgraded bathroom features a spacious walk in shower and a widened entrance for improved accessibility. Enjoy an unobstructed west facing view overlooking houses and greenery, offering plenty of natural light without the direct noise of Yonge Street. The building offers an impressive selection of amenities including an indoor pool, gym, squash court, rooftop terrace, party room and multi purpose room. Tennis courts are also planned to return after previously being located in the parking area. Maintenance fees are approximately $0.91 per sq. ft. and include virtually all utilities, including cable TV. Ideally located at Yonge and Clark, close to shopping, transit and everyday conveniences, with additional long term potential from future subway expansion planned near the east side of the building. A spacious, extensively renovated home offering exceptional value, great amenities and an excellent location.
Full Property Details
Interior
Bedrooms
2
Bedrooms Plus
1
Total Bedrooms
3
Washrooms
2
Square Footage
1200-1399 sqft
Basement
None
Heating Source
Gas
Heating Fuel
Fan Coil
Air Conditioning
Central Air
Family Room
No
Kitchens
1
Total Kitchens
1
Fireplace Features
No
Bedrooms
2
Bedrooms Plus
1
Total Bedrooms
3
Washrooms
2
Square Footage
1200-1399 sqft
Basement
None
Heating Source
Gas
Heating Fuel
Fan Coil
Air Conditioning
Central Air
Family Room
No
Kitchens
1
Total Kitchens
1
Fireplace Features
No
Exterior
Pool
Indoor
Parking Spaces
1
Total Parking Spaces
1.00
Garage Spaces
1
Balcony
Terrace
Pool
Indoor
Parking Spaces
1
Total Parking Spaces
1.00
Garage Spaces
1
Balcony
Terrace
Building Description
Style
Apartment
Home Type
Condo
Subtype
Condo Apartment
Year Built
31-50
Property Orientation
West
Exterior Finish
Concrete
Possession Date
No Data
Locker
Owned
Style
Apartment
Home Type
Condo
Subtype
Condo Apartment
Year Built
31-50
Property Orientation
West
Exterior Finish
Concrete
Possession Date
No Data
Locker
Owned
Community
Community
Crestwood-Springfarm-Yorkhill
Community
Crestwood-Springfarm-Yorkhill
Taxes & Fees
Taxes
$3,590 /yr
Tax Year
2026
Occupancy
Vacant
Maintenance Fee
$1,206.51/mo
Cable TV
Included
Heating
Included
Hydro
Included
Water
Included
Building Insurance
Included
Taxes
$3,590 /yr
Tax Year
2026
Occupancy
Vacant
Maintenance Fee
$1,206.51/mo
Cable TV
Included
Heating
Included
Hydro
Included
Water
Included
Building Insurance
Included
Other
Pets
No
Pets
No
Similar Properties(No results)
Mortgage Calculator
Calculate your estimated monthly mortgage payment
Price
$699,880
$
%
%
Total cost of mortgage
$0
Monthly payment
By clicking Save, we will calculate your estimated mortgage for all properties using the saved values (down payment percentage, interest rate, and amortization).
The accuracy and applicability of this calculator are not guaranteed.