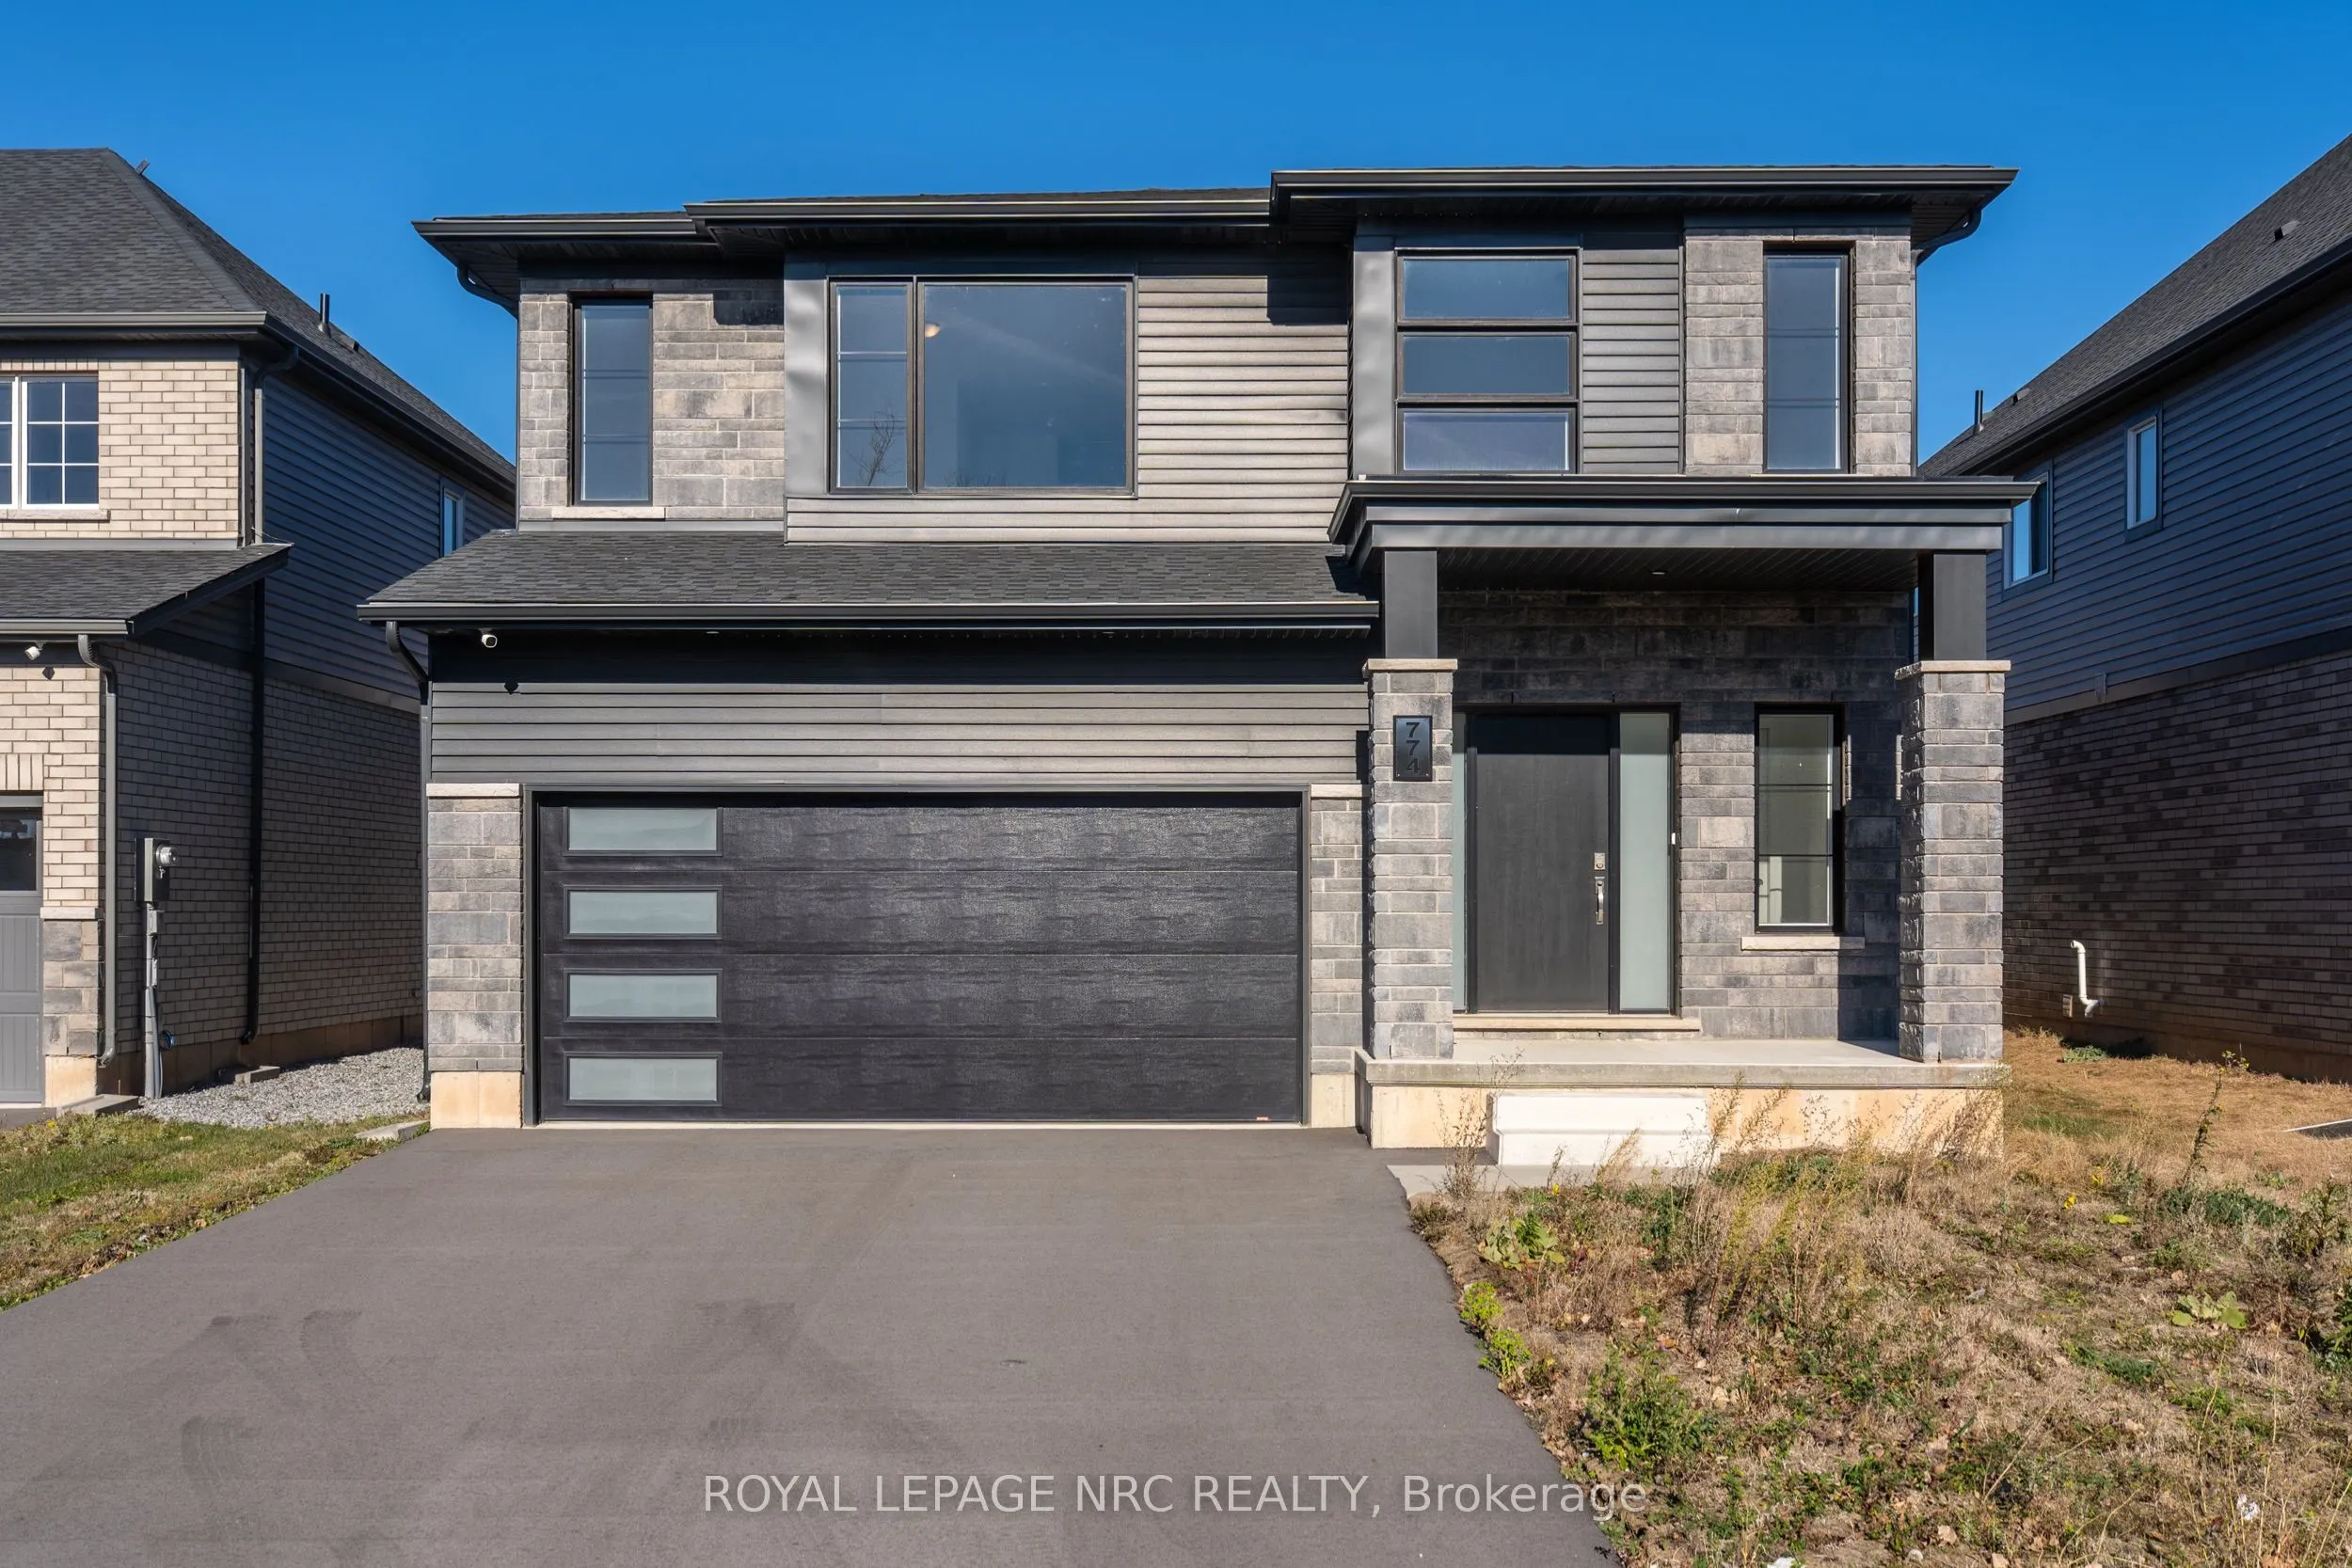
Sign In or Create a Free Account to see full details of this property
Key Facts
Key facts for 774 Bradford Avenue
Property Type
House, 2-Storey
Parking
Attached 2 garage, 2 parking
MLS #
X14202050
Size
2000-2500 sqft
Basement
Full,Unfinished
Listed on
2026-11-21
Lot size
43 x 108.56
Tax
$6,368 /yr
Days on Market
1
Approximate Age
-
Maintenance Fee
-
Description
NEW MOUNTAINVIEW HOME - MOVE-IN READY WITH NO WAITING FOR CONSTRUCTION! Discover the perfect combination of modern design, spacious living and everyday comfort in this beautifully appointed, never-occupied home offering over 2,600 sq. ft. of living space. Designed with today's lifestyle in mind, thi...s impressive 4-bedroom, 2.5-bath residence features a bright, open and inviting interior filled with natural light. From the moment you enter, you'll appreciate the generous proportions, elegant formal dining room and spacious great room, ideal for entertaining or relaxing with family. Luxury vinyl plank flooring, large windows and a thoughtfully designed layout create a welcoming atmosphere throughout. The stylish kitchen features brand-new appliances, a centre island, abundant cabinetry and a bright breakfast area with sliding doors leading to the rear yard. A convenient main-floor laundry/mudroom adds to the home's practical appeal. Upstairs, four generously sized bedrooms provide plenty of space for family, guests or a home office. The spacious primary suite offers a private retreat complete with a luxurious 5-piece ensuite. The full, unfinished basement provides excellent storage and endless possibilities for future living space. Conveniently located close to shopping, restaurants, schools, the QEW and the U.S. border, this home offers an ideal combination of space, style and accessibility. WHY WAIT TO BUILD? Enjoy the benefits of a brand-new home that's ready for you today. An exceptional opportunity to move in, settle down and make it your own!
Full Property Details
Interior
Bedrooms
4
Total Bedrooms
4
Washrooms
3
Square Footage
2000-2500 sqft
Basement
Full,Unfinished
Heating Source
Gas
Heating Fuel
Forced Air
Air Conditioning
Central Air
Family Room
No
Kitchens
1
Total Kitchens
1
Fireplace Features
No
Bedrooms
4
Total Bedrooms
4
Washrooms
3
Square Footage
2000-2500 sqft
Basement
Full,Unfinished
Heating Source
Gas
Heating Fuel
Forced Air
Air Conditioning
Central Air
Family Room
No
Kitchens
1
Total Kitchens
1
Fireplace Features
No
Exterior
Depth
108.56
Front
42.77
Lot Size
43 x 108.56 ft
Pool
None
Parking Spaces
2
Total Parking Spaces
4.00
Parking Description
Attached
Garage Spaces
2
Depth
108.56
Front
42.77
Lot Size
43 x 108.56 ft
Pool
None
Parking Spaces
2
Total Parking Spaces
4.00
Parking Description
Attached
Garage Spaces
2
Building Description
Style
2-Storey
Home Type
House
Subtype
Detached
Property Orientation
North
Exterior Finish
Vinyl Siding,Brick
Sewers
Sewer
Water Supply
Municipal
Possession Date
11/21/2026
Style
2-Storey
Home Type
House
Subtype
Detached
Property Orientation
North
Exterior Finish
Vinyl Siding,Brick
Sewers
Sewer
Water Supply
Municipal
Possession Date
11/21/2026
Community
Community
Crescent Park
Community
Crescent Park
Taxes & Fees
Taxes
$6,368 /yr
Tax Year
2026
Occupancy
Vacant
Taxes
$6,368 /yr
Tax Year
2026
Occupancy
Vacant
Room Types
Bedroom
-
Dimensions 10.01 x 10.99 feet
110.01 sqft
Bedroom
-
Dimensions 10.99 x 10.01 feet
110.01 sqft
Bedroom
-
Dimensions 10.99 x 12.99 feet
142.76 sqft
Breakfast
-
Dimensions 12.99 x 10.99 feet
142.76 sqft
Dining Room
-
Dimensions 14.01 x 8.99 feet
125.95 sqft
Kitchen
-
Dimensions 12.99 x 14.01 feet
181.99 sqft
Living Room
-
Dimensions 14.01 x 8.99 feet
125.95 sqft
Primary Bedroom
-
Dimensions 19 x 14.99 feet
284.81 sqft
Similar Properties(No results)
Mortgage Calculator
Calculate your estimated monthly mortgage payment
Price
$849,900
$
%
%
Monthly payment
By clicking Save, we will calculate your estimated mortgage for all properties using the saved values (down payment percentage, interest rate, and amortization).
The accuracy and applicability of this calculator are not guaranteed.